



5825 Olive Dr #9, Ashtabula, OH, 44004
About This Home
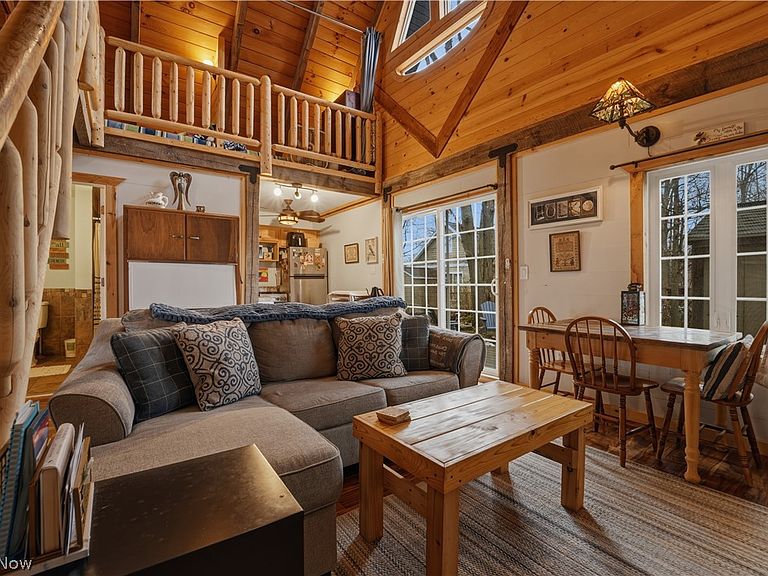
Are you dreaming of beach days? Tis the season to make this move-in ready, year-round beach cottage yours! Tucked away on a private road with private beach access, this charming home offers the perfect escape — whether you want a full-time residence or a summer retreat. Originally a 1950s lakeside cabin on leased land, the home was demolished and completely transformed now with inviting exterior and welcoming front porch to the stunning interior finishes. This home now features full insulation, a permanent foundation, and a concrete crawl space with interior access. Step inside to soaring cathedral ceilings, an open-concept layout, rich acacia wood floors, and beautiful knotty pine accents. The gleaming kitchen comes fully equipped with all appliances included. The main floor also offers a fully remodeled tiled bathroom with a walk-in shower and the convenience of a dedicated laundry room — no shared or off-site laundry here. Upstairs, a custom staircase leads to the primary bedroom and cozy loft sleeping areas, including two built-in college-size twin beds. The true showstopper is the private balcony off the primary bedroom — the perfect place to watch sunsets, boats drift by, or gaze at the stars. A custom sailboat window adds unforgettable beach cottage charm. Outside, enjoy a back deck, firepit, and shed — perfect for entertaining or relaxing after a day at the water. With private beach access just steps away and a welcoming private community, you can enjoy the lake whenever you want. There is a Community pavilion with bathrooms and a kitchen for picnics. Nearby parks, dining, wineries, and easy access to major highways make this an ideal location for commuters or weekend adventurers alike.Whether you’re looking for peaceful year-round living or the ultimate seasonal getaway, this cozy beach home offers the simplicity of tiny-home living with the beauty of every season — winter, spring, summer, or fall. Your lakeside dream starts here.
Getting Around
 Car-Dependent
 Very Limited Transit
 Somewhat Bikeable
Schools
Construction
Condition
- Year built: 2017
Materials
- Roof: Metal
- Construction materials: Vinyl Siding
Type & Style
- Home type: SingleFamily
- Architectural style: A-Frame,Cottage,Log Home,Modern
- Property subType: Single Family Residence
Interior
Appliances
- Appliances included: Dryer,Microwave,Range,Refrigerator,Washer
Basement
- Basement: Crawl Space,Sump Pump
Bedrooms & Bathrooms
- Bedrooms: 2
- Bathrooms: 1
- Full bathrooms: 1
- Main level bathrooms: 1
Features
- Beamed Ceilings,Built-in Features,Cathedral Ceiling(s),High Ceilings
- Finished area above ground: 746
Great Room
- Level: First
- Dimensions: ND x ND
Heating & Cooling
- Heating features: Gas
- Cooling features: Window Unit(s)
Interior Area
- Total structure area: 746
- Total interior livable area: 746 sqft
Kitchen
- Level: First
- Dimensions: ND x ND
Laundry
- Level: First
- Dimensions: ND x ND
Loft
- Level: Second
- Dimensions: ND x ND
Primary Bathroom
- Level: Second
- Dimensions: ND x ND
Property
Details
- Parcel number: 480171002600
Features
- Levels: Two
- Stories: 2
- Patio & porch: Deck,Other,Porch,Balcony
- Exterior features: Balcony,Fire Pit,Private Entrance
- Has view: Yes
- On waterfront: Yes
- Waterfront features: Lake Front,Lake Privileges,Waterfront
- Frontage type: Lakefront
Lot
- Lot size: 435.60 sqft
- Features: Lake Erie Front,Lake Front,Views,Wooded,Waterfront
Parking
- Parking features: Driveway
Climate Risk is Financial Risk
Every home has a financial story beyond the listing price. Below, you’ll see the climate risks that could affect this property — and in Bills & Affordability, how those risks may influence repairs, insurance, utilities, and long-term value.
Biggest Threats for This Home
- Strong Wind

- Winter Weather

- Hail

- Inland Flooding

- Lightning

- Tornado

- Tsunami

How This Home’s Risks Compare
FEMA Declared Disasters Across Ohio Counties
Understanding the Costs
Financial advisors generally recommend spending no more than 30% of your gross household income on housing costs. In practice, many households stretch to 35% or beyond — especially in high-cost markets.
Estimated Costs Today
| Monthly | Annual | |
|---|---|---|
| Mortgage | $859 | $10,308 |
| Home Insurance * | $136 | $1,632 |
| Property Taxes | $158 | $1,896 |
| Electricity | $193 | $2,320 |
| Total | $1,346 | $16,152 |
Income You'd Need if You Spent...
Ohio FAIR Plan Programs

How Costs Could Change Over Time
Climate risk is quickly impacting all of the major home ownership costs. Adjust the growth rates and percentage of income spent on housing below to see how your housing costs could change over the next 10 years — and what income you'd need to keep up.
Comparing Against the Market
Price Per Sq Ft
vs Other Active Listings
Avg $/sqft
vs Homes Sold Last Month
Median $/sqft
Current Market Trends
Median Price Per Square Foot
The median price per square foot of homes sold in this area each month. Compare this to this listing's price per square foot to gauge whether the home is priced in line with recent sales.
Historicals for This Listing
Zestimate History ($/sqft)
No zestimate history available
Price History
| Date | Event | Price |
|---|---|---|
| 2026-08-09 | Price change | $164,900 |
| 2026-06-29 | Price change | $169,900 |
| 2026-06-10 | Price change | $174,900 |
| 2026-05-22 | Price change | $184,900 |
| 2026-04-27 | Price change | $189,900 |
| 2026-04-06 | Price change | $194,900 |
| 2026-02-21 | Listed for sale | $199,900 |
 View on Zillow