
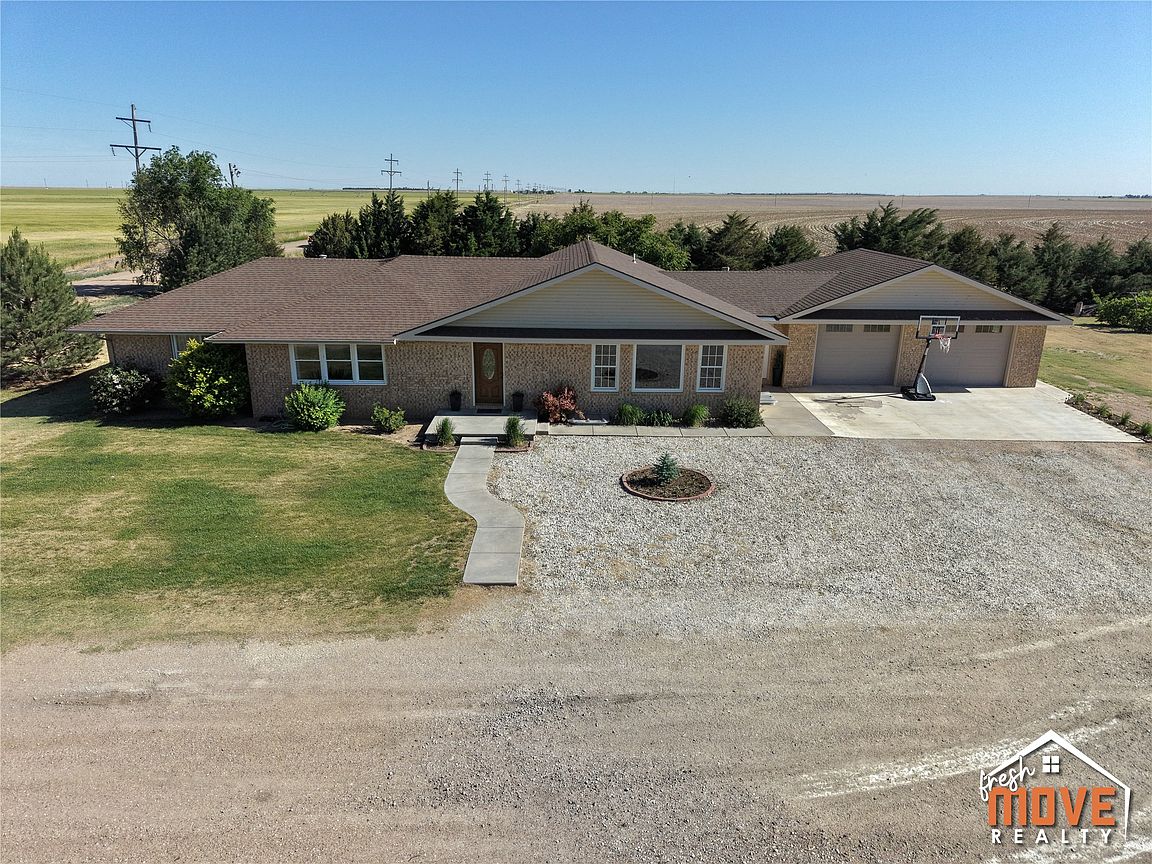


1301 N Rd W, Ulysses, KS, 67880
4beds
3baths
2,479sqft
$387,000
$156price/sqft
$3,117/moest. monthly cost
$124,680/yrincome needed
About This Home
Here is a beautiful brick home in the country sitting on 2.5+/- acres with plenty of space both inside and out. This property features 4 bedrooms, 3 bathrooms, and an office, giving you a flexible layout for family, guests, or working from home. The huge attached garage provides tons of room for vehicles and storage, and the large Quonset hut shop is perfect for equipment, projects, or additional workspace. For more information, call or text today!
Getting Around
0
 Car-Dependent
0
 Very Limited Transit
25
 Somewhat Bikeable
Schools
--
4/10
4/10
Construction
Condition
- Year built: 1954
Materials
- Foundation: Concrete Perimeter
- Roof: Composition,Shingle
Type & Style
- Home type: SingleFamily
- Architectural style: Ranch
- Property subType: Single Family Residence
Interior
Appliances
- Appliances included: Electric Water Heater
- Laundry features: Main Level
Basement
- Has basement: Yes
- Basement: Partial,Concrete,Partially Finished
Bedroom
- Level: Main
Bedroom
- Level: Basement
Bedroom
- Level: Basement
Bedrooms & Bathrooms
- Bedrooms: 4
- Bathrooms: 3
- Full bathrooms: 1
- 3/4 bathrooms: 2
Bonus Room
- Level: Main
Dining Room
- Level: Main
Family Room
- Level: Basement
Features
- Pantry
- Flooring: Carpet,Linoleum,Vinyl
- Finished area below ground: 384
- Finished area above ground: 2,479
Heating & Cooling
- Heating features: Electric,Forced Air
- Cooling features: Central Air,Ceiling Fan(s),Electric
Interior Area
- Total interior livable area: 2,479 sqft
Kitchen
- Level: Main
Laundry
- Level: Main
Living Room
- Level: Main
Master Bathroom
- Level: Basement
Master Bathroom
- Level: Main
Master Bedroom
- Level: Main
Other
- Level: Main
Property
Details
- Parcel number: 0852200000001.010
- Zoning description: AG
- Special condition: Standard
Features
- Levels: One
- Stories: 1
- Patio & porch: Deck
- Fencing: Partial,Wood
Lot
- Lot size: 2 Acres
- Features: Sprinklers In Rear,Sprinklers In Front
Parking
- Total spaces: 2
- Parking features: Attached,Garage,Garage Door Opener
- Has garage: Yes
- Attached garage spaces: 2
- Covered spaces: 2