




25920 State Route 26, La Fargeville, NY, 13656
About This Home
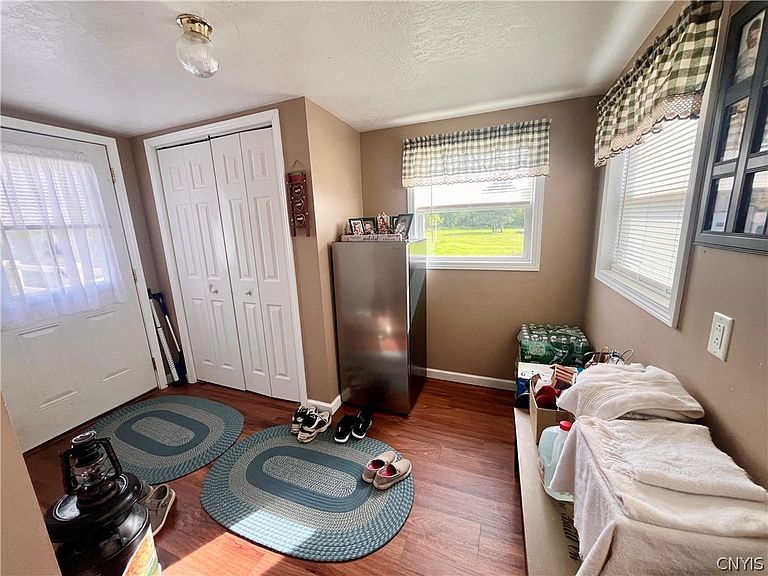
This well maintained 3 bedroom, 2 bathroom home combines comfort, functionality, and a long list of updates throughout. Improvements completed in recent years include updated flooring, windows, doors, electrical, insulation, kitchen cabinetry, bathroom fixtures, appliances, furnace, central A/C, and a newly installed whole house Generac generator system for added peace of mind. A brand new deck and ramp were also recently added, enhancing both accessibility and outdoor living space. Inside, you’ll find a bright open layout connecting the kitchen and living area, creating an inviting space for everyday living and entertaining. The thoughtfully designed floor plan places two bedrooms and a full bath on one side of the home, while the private primary suite is tucked away on the opposite end. A spacious entry area offers plenty of room for coats, boots, and seasonal storage, with a conveniently located laundry area just off the kitchen. Outside, enjoy a generous backyard with space for gardening, recreation, and relaxing around a fire pit, plus a 12’ x 24’ storage shed that provides additional storage or workshop potential. Ideally located just a short drive from Alexandria Bay and approximately 25 minutes from Fort Drum. Call today for your private showing!!
Getting Around
 Car-Dependent
 Very Limited Transit
 Somewhat Bikeable
Schools
Construction
Condition
- Property condition: Resale
- Year built: 1979
Materials
- Foundation: Block
- Construction materials: Vinyl Siding
Type & Style
- Home type: MobileManufactured
- Architectural style: Manufactured Home,Mobile Home
- Property subType: Manufactured Home,Single Family Residence
Interior
Appliances
- Appliances included: Appliances Negotiable,Electric Water Heater
Basement
- Basement: None
Bedrooms & Bathrooms
- Bedrooms: 3
- Bathrooms: 2
- Full bathrooms: 2
- Main level bathrooms: 2
- Main level bedrooms: 3
Features
- Eat-in Kitchen,Country Kitchen,Kitchen/Family Room Combo,Main Level Primary
- Flooring: Laminate,Varies
Heating & Cooling
- Heating features: Propane,Forced Air
- Cooling features: Central Air
Interior Area
- Total structure area: 1,056
- Total interior livable area: 1,056 sqft
Property
Details
- Parcel number: 2222890140150001047000
- Special condition: Standard
Features
- Levels: One
- Stories: 1
- Exterior features: Dirt Driveway
Lot
- Lot size: 1.05 Acres
- Features: Rectangular,Rectangular Lot,Residential Lot
- Lot size dimensions: 129 x 355
Parking
- Total spaces: 1
- Parking features: Detached,Garage
- Has garage: Yes
- Attached garage spaces: 1
- Covered spaces: 1