

Walton Rd #E, Kingsley, MI, 49649
About This Home
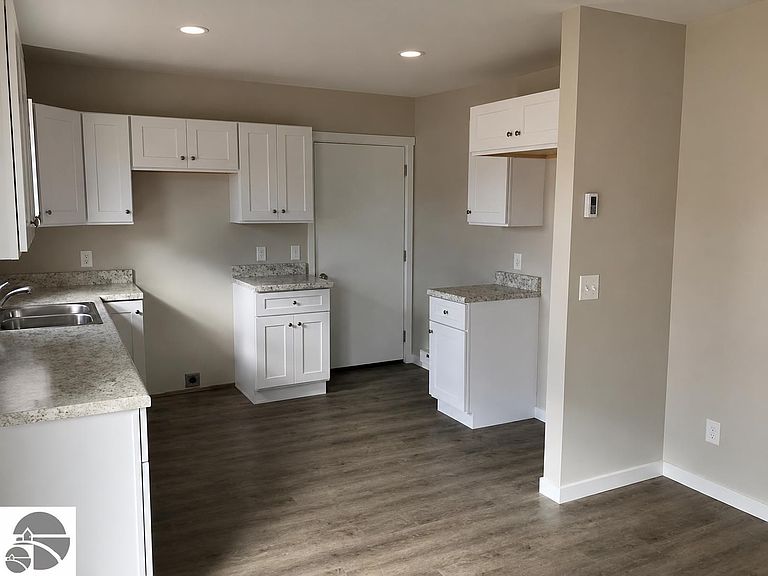
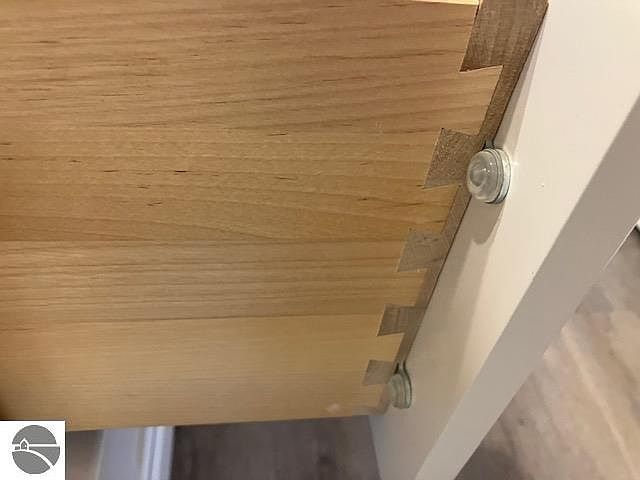
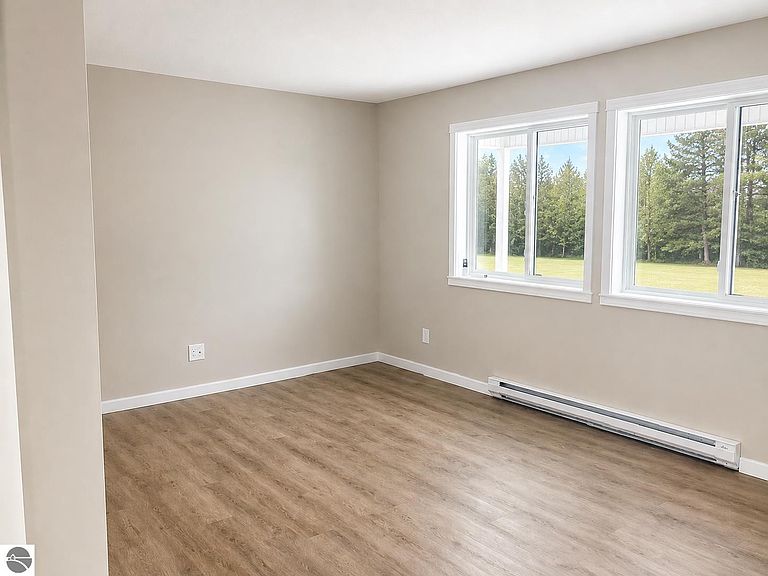
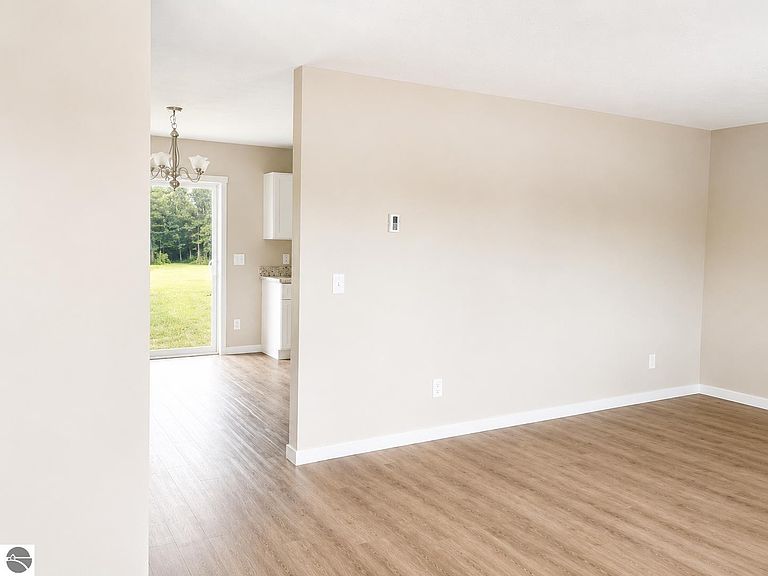
New Construction, Modern Charm on 2.5 Private Acres, Dreaming of a fresh start? Escape to your own retreat in the heart of Kingsley, Michigan. This stunning, brand-new build offers the perfect blend of modern sophistication and peaceful country living, all while being just a short, scenic drive from the vibrant energy of Traverse City. Spacious Living: Featuring 2 generously sized bedrooms and a stylishly appointed bathrooms, this home is thoughtfully designed for both comfort and functionality. Enjoy an open-concept layout with contemporary finishes that create a bright, welcoming atmosphere from the moment you step inside. Unrivaled Outdoor Potential: Situated on 2.5 sprawling acres, there is boundless room for your imagination. Whether you’re dreaming of a massive outbuilding, a pole barn, or a lush hobby farm, this lot can handle it all. Prime Location: Experience the best of both worlds—a quiet, family-friendly community with the convenience of world-class dining, shopping, and waterfront activities in nearby Traverse City.
Getting Around
 Car-Dependent
 Very Limited Transit
 Somewhat Bikeable
Schools
Construction
Condition
- Property condition: To Be Built
- Year built: 2026
Materials
- Foundation: Poured Concrete
- Roof: Asphalt
- Construction materials: 2x6 Framing,Vinyl Siding
Type & Style
- Home type: SingleFamily
- Architectural style: Ranch
- Property subType: Single Family Residence
Interior
Appliances
- Appliances included: None
- Laundry features: Main Level
Bedroom2
- Level: Main
- Area: 112.36
Bedroom3
- Level: Main
Bedroom4
- Level: Main
- Area: 140
Bedrooms & Bathrooms
- Bedrooms: 2
- Bathrooms: 1
- Full bathrooms: 1
- Main level bathrooms: 1
- Main level bedrooms: 4
Dining Room
- Level: Main
- Area: 93.265
Features
- Flooring: Luxury Vinyl Plank,Carpet
- Fireplace features: None
- Finished area below ground: 0
- Finished area above ground: 864
Heating & Cooling
- Heating features: Baseboard
- Cooling features: Electric
Interior Area
- Total structure area: 864
- Total interior livable area: 864 sqft
Kitchen
- Level: Main
- Area: 126.5
Living Room
- Level: Main
- Area: 220
Master Bathroom
- Features: Shared
Master Bedroom
- Level: Main
- Area: 118.8
Property
Accessibility
- Accessibility features: None
Details
- Parcel number: 1002101211
- Zoning description: Agricultural
Features
- Levels: One
- Stories: 1
- Patio & porch: Porch
- Has view: Yes
- View description: Countryside View
- Waterfront features: None
Lot
- Lot size: 2.50 Acres
- Features: Cleared,Level,Metes and Bounds
- Lot size dimensions: 179 x 608
Parking
- Total spaces: 1
- Parking features: Attached,Gravel
- Has garage: Yes
- Attached garage spaces: 1