
1760 Mountain Rd, Glen Allen, VA, 23060
About This Home
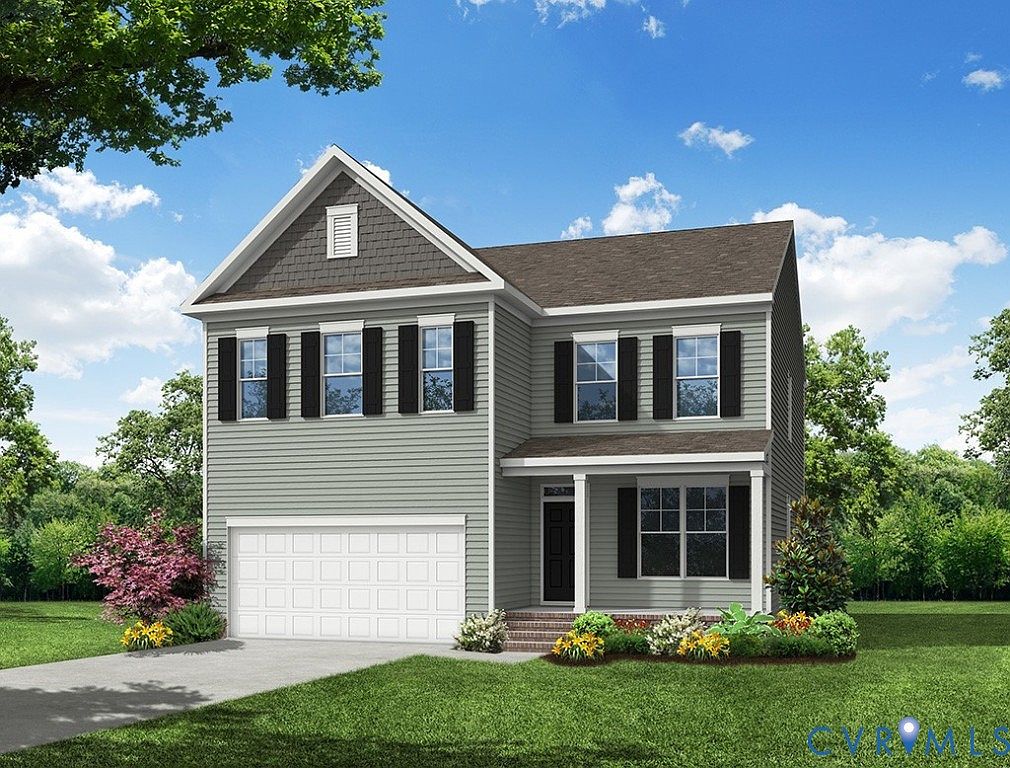
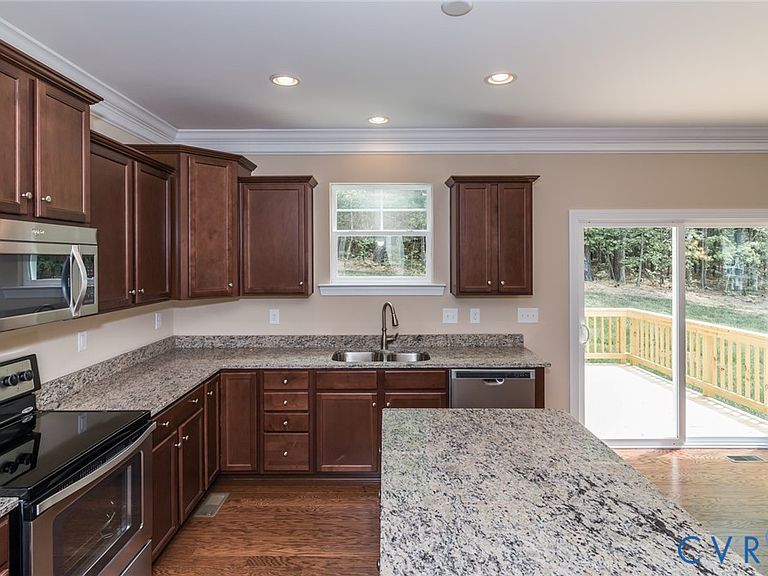
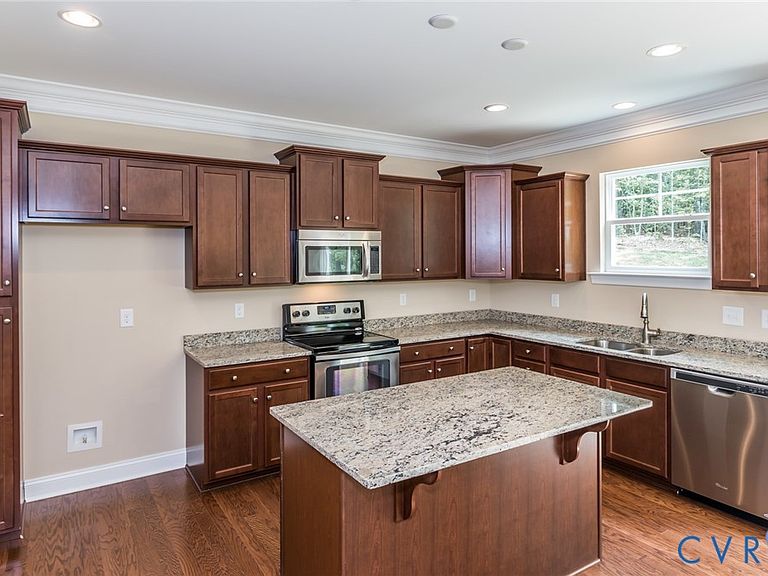
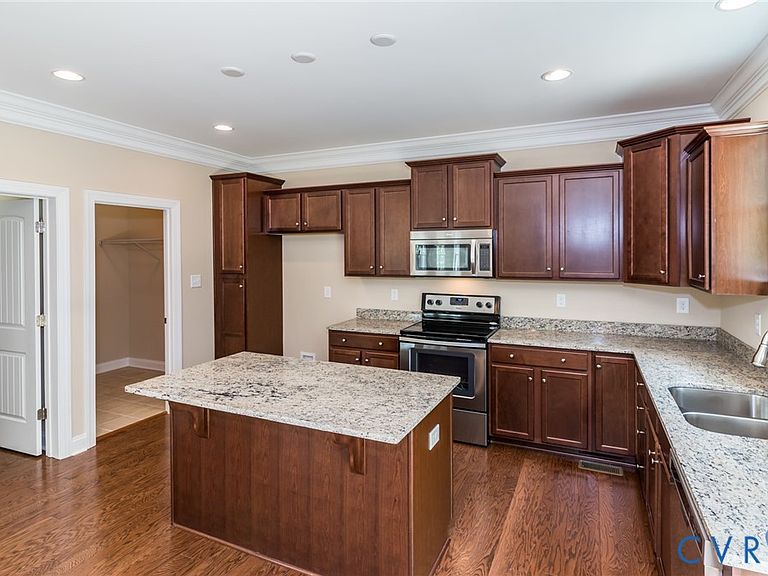
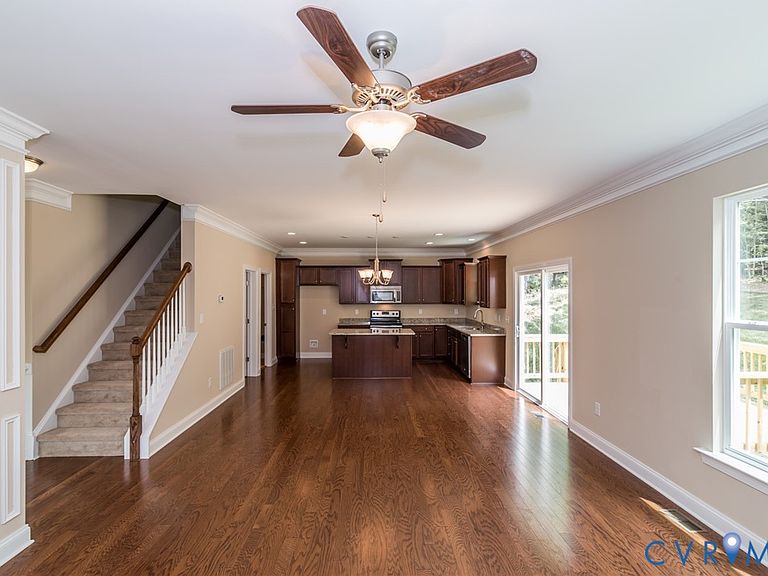
The “Drexel” floor plan is a well-designed two-story home offering four bedrooms and two-and-a-half baths, with comfortable living spaces that easily adapt to both everyday routines and entertaining. The main level features a formal living room and formal dining room that provide defined spaces for gathering, working, or hosting. Just beyond, the kitchen serves as the central hub of the home, complete with a large island, pantry storage, granite countertops, and stainless steel appliances, and it opens to a spacious family room that brings everyone together in one connected space. First-floor living areas feature a combination of hardwood and EVP flooring for durability and style, while crown molding adds a refined finish throughout these main living spaces. Upstairs, the spacious primary suite serves as a private retreat with a large walk-in closet and an ensuite bath featuring a double bowl vanity and tile flooring. Bedrooms 2, 3, and 4 share a full hall bath, also finished with a double bowl vanity. A versatile loft provides additional living space ideal for a media area, playroom, or home office, while a second-floor laundry room adds everyday practicality. The home is completed by an attached two-car garage. This to-be-built home offers the opportunity to personalize selections and design your dream home in the BRAND NEW community of Mountainwood Crossing, a charming Glen Allen neighborhood in Henrico County offering a peaceful setting with convenient access to shopping, dining, parks, and more.
Getting Around
 Car-Dependent
 Very Limited Transit
 Somewhat Bikeable
Schools
Construction
Condition
- Property condition: New Construction
- New construction: Yes
- Year built: 2026
Materials
- Roof: Shingle
- Construction materials: Drywall,Frame,Vinyl Siding
Type & Style
- Home type: SingleFamily
- Architectural style: Two Story
- Property subType: Single Family Residence
Interior
Additional Room
- Level: Second
- Dimensions: 22.0 x 11.5
Appliances
- Appliances included: Dishwasher,Disposal,Microwave,Oven,Stove,Water Heater
- Laundry features: Washer Hookup,Dryer Hookup
Basement
- Basement: Crawl Space
Bedroom2
- Level: Second
- Dimensions: 14.4 x 13.0
Bedroom3
- Level: Second
- Dimensions: 12.6 x 10.1
Bedroom4
- Level: Second
- Dimensions: 12.6 x 11.2
Bedrooms & Bathrooms
- Bedrooms: 4
- Bathrooms: 3
- Full bathrooms: 2
- 1/2 bathrooms: 1
Dining Room
- Level: First
- Dimensions: 10.8 x 10.7
Family Room
- Level: First
- Dimensions: 16.10 x 15.4
Features
- Double Vanity,Eat-in Kitchen,Granite Counters,High Ceilings,Kitchen Island,Loft,Bath in Primary Bedroom,Pantry,Walk-In Closet(s)
- Door features: Insulated Doors
- Flooring: Ceramic Tile,Partially Carpeted,Vinyl,Wood
- Attic: Pull Down Stairs
- Finished area below ground: 0
- Finished area above ground: 2,591
Half Bath
- Level: First
Heating & Cooling
- Heating features: Electric,Zoned
- Cooling features: Electric,Zoned
Interior Area
- Total interior livable area: 2,591 sqft
Kitchen
- Level: First
- Dimensions: 15.4 x 10.0
Living Room
- Level: First
- Dimensions: 11.0 x 10.5
Master Bedroom
- Level: Second
- Dimensions: 16.2 x 15.6
Other
- Level: Second
Property
Details
- Parcel number: 176476
- Special condition: Corporate Listing
Features
- Levels: Two
- Stories: 2
- Pool features: None
- Patio & porch: Rear Porch,Deck
- Exterior features: Deck,Paved Driveway
- Fencing: None
Lot
- Lot size: 1.13 Acres
Parking
- Total spaces: 2
- Parking features: Attached,Driveway,Garage,Paved
- Has garage: Yes
- Attached garage spaces: 2
- Covered spaces: 2
- Has uncovered spaces: Yes