

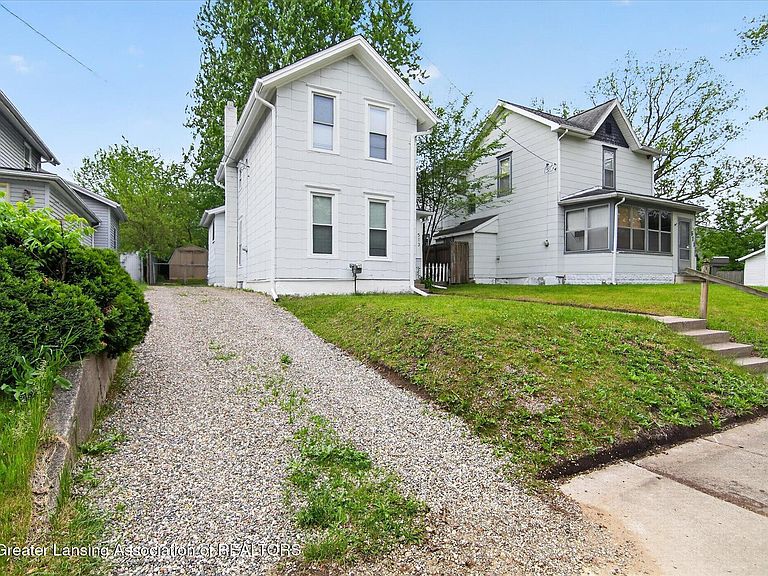

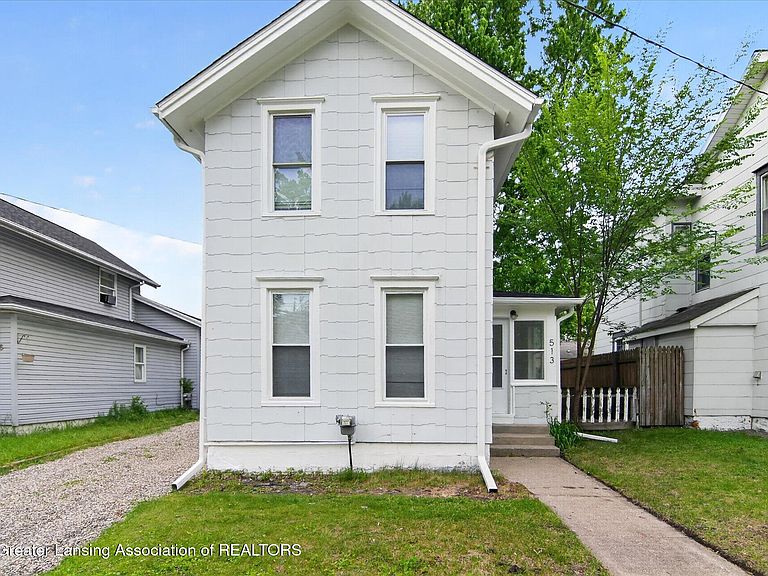

513 N Waterloo Ave, Jackson, MI, 49201
3beds
1baths
1,184sqft
$165,000
$139price/sqft
$1,265/moest. monthly cost
$50,600/yrincome needed
About This Home
Welcome home to this beautifully renovated gem in the heart of Jackson. Fully updated inside and out, this move-in ready home combines modern finishes with a functional layout designed for everyday living. Enjoy brand new flooring and carpet, stylish tile bathroom, fresh paint throughout, and a spacious floor plan featuring a convenient main-floor bedroom and oversized laundry area. Major exterior upgrades including a brand new roof with warranty and new gutters offer peace of mind for years to come. Located in a desirable area within walking distance to Henry Ford Hospital, this home is the perfect fit for first-time buyers, growing families, or anyone looking for a turnkey property in a great location.
Getting Around
64
 Somewhat Walkable
0
 Very Limited Transit
70
 Very Bikeable
Schools
2/10
4/10
5/10
Construction
Condition
- Year built: 1900
Materials
- Roof: Shingle
- Construction materials: Hardboard
Type & Style
- Home type: SingleFamily
- Architectural style: Traditional
- Property subType: Single Family Residence
Interior
Appliances
- Appliances included: Dryer,Gas Range,Microwave,Range,Refrigerator,Washer
- Laundry features: Main Level
Basement
- Has basement: Yes
- Basement: Partial
Bedroom2
- Level: Second
- Area: 162
Bedroom3
- Level: Second
- Area: 222.4
Bedrooms & Bathrooms
- Bedrooms: 3
- Bathrooms: 1
- Full bathrooms: 1
Dining Room
- Level: First
- Area: 243.39000000000001
Features
- Flooring: Carpet,Tile,Vinyl
- Finished area below ground: 0
- Finished area above ground: 1,184
Heating & Cooling
- Heating features: Forced Air,Natural Gas
- Cooling features: None
Interior Area
- Total structure area: 1,794
- Total interior livable area: 1,184 sqft
Kitchen
- Level: First
- Area: 243.39000000000001
Laundry
- Level: First
- Area: 77
Living Room
- Level: First
- Area: 378.84
Master Bedroom
- Level: First
- Area: 265.44
Property
Details
- Parcel number: 387076400000
- Zoning description: Zoning
- Foundation area: 610
Features
- Levels: Two
- Stories: 2
- Patio & porch: Porch,Screened
- Has view: Yes
- View description: City
Lot
- Lot size: 4,356 sqft
- Features: Back Yard,City Lot,Front Yard
- Lot size dimensions: 118 x 38
Parking
- Parking features: No Garage