

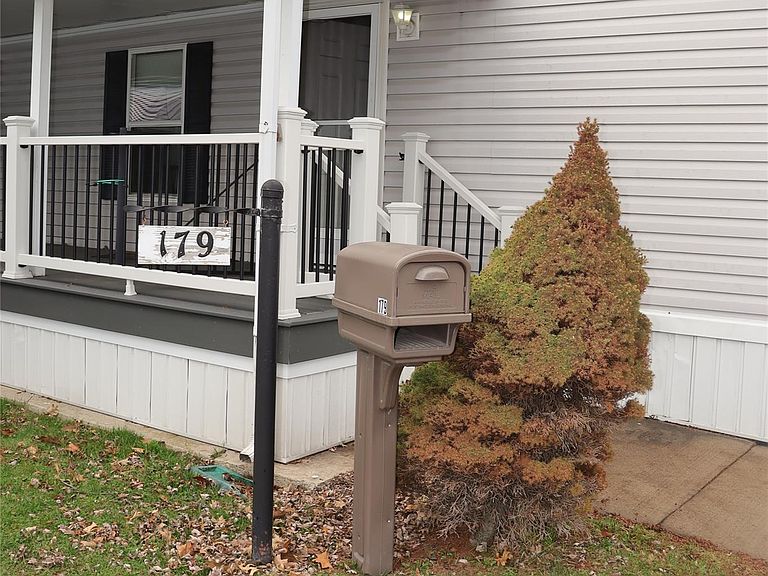

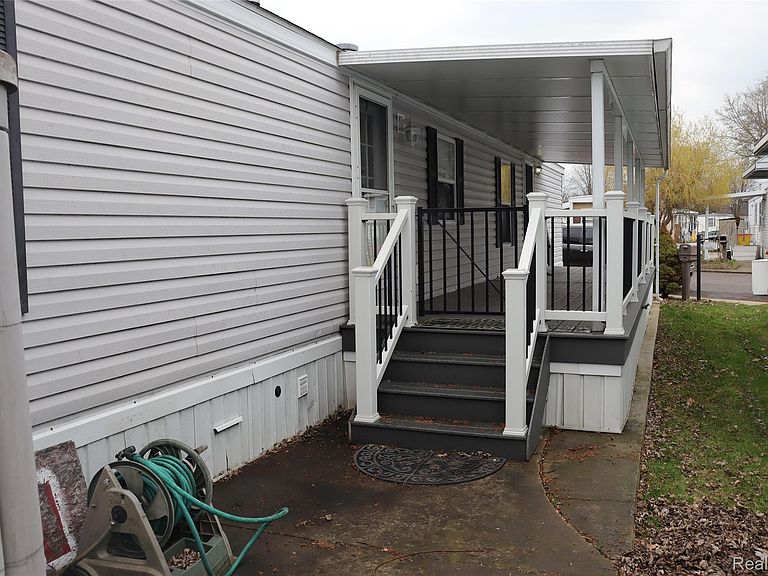
179 Terri Dr E, Dearborn Heights, MI, 48127
2beds
1baths
932sqft
$25,000
$27price/sqft
$357/moest. monthly cost
$14,280/yrincome needed
About This Home
Getting Around
26
 Car-Dependent
0
 Very Limited Transit
38
 Somewhat Bikeable
Schools
5/10
9/10
8/10
Construction
Condition
- Year built: 2004
Materials
- Foundation: Drainage System,Slab
- Construction materials: Vinyl Siding
Type & Style
- Home type: MobileManufactured
- Architectural style: Manufacturedwo Land,Ranch
- Property subType: Manufactured Home
Interior
Bedroom
- Level: Entry
- Area: 143
- Dimensions: 11 X 13
Bedroom
- Level: Entry
- Area: 143
- Dimensions: 11 X 13
Bedrooms & Bathrooms
- Bedrooms: 2
- Bathrooms: 1
- Full bathrooms: 1
Features
- Finished area above ground: 932
Heating
- Heating features: Forced Air,Natural Gas
Interior Area
- Total interior livable area: 932 sqft
Kitchen
- Level: Entry
- Area: 130
- Dimensions: 10 X 13
Living Room
- Level: Entry
- Area: 195
- Dimensions: 15 X 13
Other
- Level: Entry
- Area: 80
- Dimensions: 8 X 10
Property
Details
- Parcel number: 0
- Special condition: Short Sale No,Standard
Features
- Levels: One
- Stories: 1
- Entry location: GroundLevelwSteps
- Pool features: None
Lot
- Lot size: 7,200 sqft
- Lot size dimensions: 60 x 120
Parking
- Parking features: No Garage