


8001 S Lockwood Ave, Burbank, IL, 60459
About This Home
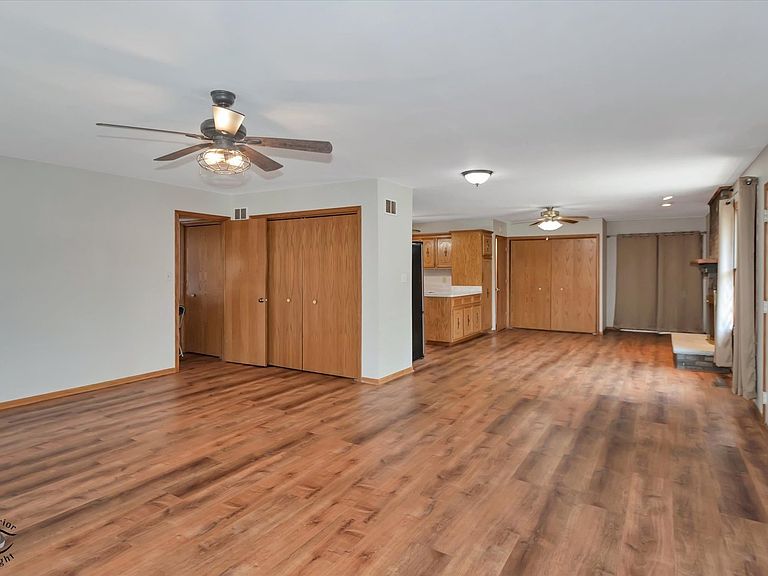
We are excited to share our featured property at 8001 S Lockwood. We are pleased to offer this beautiful Solid Brick Sprawling Ranch home, this amazing home is now available to tour. Walk into the open concept style layout which creates a sense of space and functionality! This home offers over 3000 SF of finished living space. The design checks all the boxes, a superb family home, ideal for entertaining, family get-togethers and even Possible Related Living options on the Lower Level including Bedroom, Kitchen with breakfast island and full laundry area, plus Rec Room & additional Family Room with bar. Plenty of space to spread out, 12 Rooms in all, something for everyone. One level living on the main level, no stairs necessary ~ Master Suite with private bath and sliding glass doors that walkout to a private Sunroom ~ complete with a 1st floor laundry closet & ceiling fans throughout. The Lower level features a full finished Walkout Basement and complimented with a 2nd Family Room, Rec Room, 4th Bedroom, Full bath & laundry. Enjoy the season outdoors relaxing on the newer composite deck, huge, fenced backyard ready for BBQs & 2 car garage and recently refreshed driveway that can fit up to 6 cars. Recent upgrades & amenities include newer composite deck, HVAC 6 years, Roof 4 years, newer garage door and opener, Nest thermostat, Ring Doorbell, Home Security System, ejector pump 4 years, sump pump 2 years with new backup battery, new HWH, 2 backyard sheds and much more. Centrally located minutes away from dining, shopping, public transportation & Midway airport within 10 minutes. Schedule your private showing today!
Getting Around
 Somewhat Walkable
 Very Limited Transit
 Somewhat Bikeable
Schools
Construction
Condition
- Year built: 1992
Materials
- Foundation: Concrete Perimeter
- Roof: Asphalt
- Construction materials: Vinyl Siding,Brick
Other
- Builder model: Ranch
Type & Style
- Home type: SingleFamily
- Architectural style: Ranch
- Property subType: Single Family Residence
Interior
Appliances
- Appliances included: Range,Microwave,Refrigerator,Washer,Dryer
- Laundry features: Main Level,Multiple Locations
Basement
- Has basement: Yes
- Basement: Finished,Full
Bedroom2
- Features: Flooring (Luxury Vinyl)
- Level: Main
- Area: 156
- Dimensions: 13X12
Bedroom3
- Features: Flooring (Luxury Vinyl),Window Treatments (Curtains/Drapes)
- Level: Main
- Area: 143
- Dimensions: 13X11
Bedroom4
- Features: Flooring (Wood Laminate)
- Level: Basement
- Area: 108
- Dimensions: 12X9
Bedrooms & Bathrooms
- Bedrooms: 4
- Bathrooms: 3
- Full bathrooms: 3
Dining Room
- Features: Flooring (Luxury Vinyl),Window Treatments (Curtains/Drapes)
- Level: Main
- Area: 266
- Dimensions: 19X14
Family Room
- Features: Flooring (Luxury Vinyl)
- Level: Main
- Area: 204
- Dimensions: 17X12
Features
- Dry Bar,In-Law Floorplan,1st Floor Full Bath,Open Floorplan,Separate Dining Room,Pantry
- Window features: Drapes
- Flooring: Laminate
- Number of fireplaces: 1
- Fireplace features: Wood Burning,Gas Starter,Family Room
- Fireplace: Yes
- Finished area below ground: 1,600
Heating & Cooling
- Heating features: Natural Gas,Forced Air
- Cooling features: Central Air
Interior Area
- Total structure area: 2,168
- Total interior livable area: 2,168 sqft
Kitchen
- Features: Kitchen (Island),Flooring (Luxury Vinyl),Window Treatments (Curtains/Drapes)
- Level: Main
- Area: 156
- Dimensions: 13X12
Kitchen2Nd
- Features: Flooring (Wood Laminate)
- Level: Basement
- Area: 78
- Dimensions: 13X6
Laundry
- Features: Flooring (Luxury Vinyl)
- Level: Main
- Area: 32
- Dimensions: 8X4
Living Room
- Features: Flooring (Luxury Vinyl),Window Treatments (Curtains/Drapes)
- Level: Main
- Area: 340
- Dimensions: 20X17
Master Bedroom
- Features: Flooring (Luxury Vinyl),Window Treatments (Curtains/Drapes),Bathroom (Shower Only)
- Level: Main
- Area: 266
- Dimensions: 19X14
Other
- Features: Flooring (Wood Laminate)
- Level: Basement
- Area: 504
- Dimensions: 28X18
Recreation Room
- Features: Flooring (Wood Laminate)
- Level: Basement
- Area: 392
- Dimensions: 28X14
Sun Room
- Level: Main
- Area: 48
- Dimensions: 8X6
Property
Accessibility
- Accessibility features: Main Level Entry,No Interior Steps,Wheelchair Adaptable,Accessible Bedroom,Accessible Closets,Accessible Common Area,Accessible Kitchen Appliances,Disability Access
Details
- Parcel number: 19331080100000
- Special condition: Home Warranty
- Other equipment: Ceiling Fan(s)
Features
- Stories: 1
- Patio & porch: Deck
- Exterior features: Fire Pit
Lot
- Lot size: 10,296 sqft
- Lot size dimensions: 132 x 78
Parking
- Total spaces: 2
- Parking features: Asphalt,Garage Door Opener,Yes,Garage Owned,Detached,Garage
- Has garage: Yes
- Attached garage spaces: 2
- Covered spaces: 2
- Has uncovered spaces: Yes