


150 Mistletoe Lane, Blowing Rock, NC, 28605
About This Home
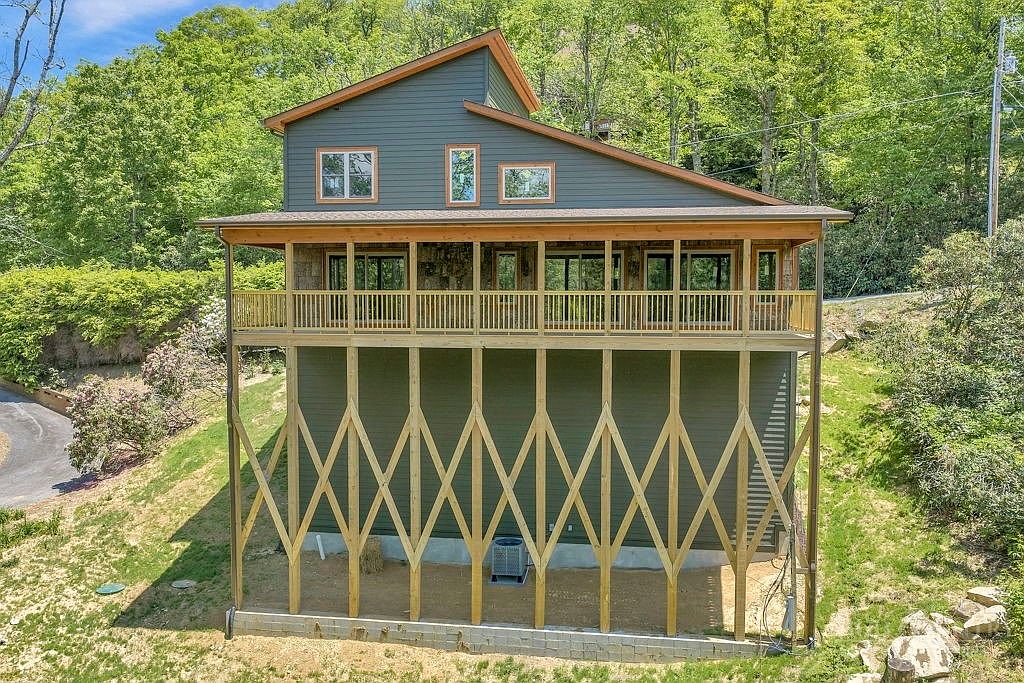
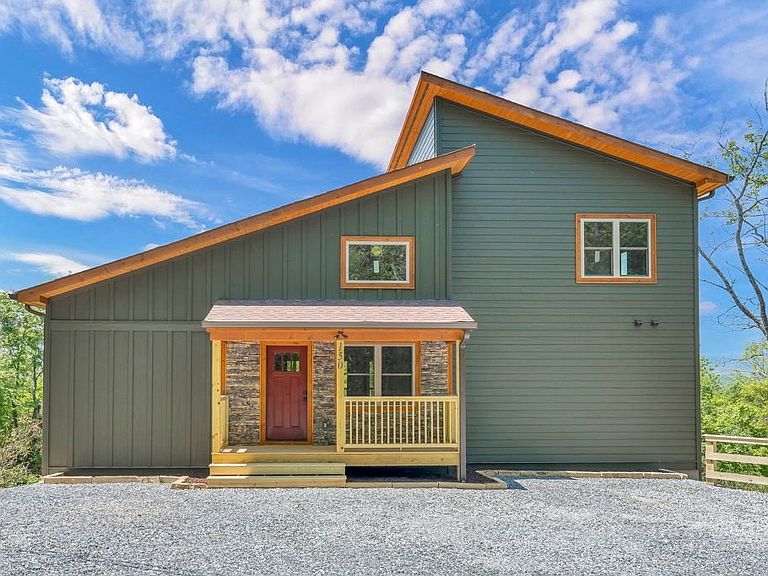
Brand new construction in the desirable Misty Mountain subdivision, conveniently located just 10 minutes from downtown Blowing Rock! Thoughtfully designed with white oak flooring, quality finishes, and comfortable one-level living, this home offers both convenience and mountain charm. The open-concept main living area features tongue and groove vaulted ceilings, a stone gas fireplace, and abundant natural light. The kitchen is designed for gathering and everyday living, offering a large island, soft-close cabinetry, quality finishes, and ample cabinet storage. Just off the living room, a spacious covered porch overlooks the backyard and offers seasonal mountain views. The primary suite is conveniently located on the main level and features sliding doors leading to the porch, a walk-in closet, linen closet, and ensuite bath with a tile shower. A guest powder room and laundry space are also located on the main level, making for easy one-level living. Upstairs are two guest bedrooms connected by a Jack-and-Jill bath with tile tub/shower combination, along with a large walk-in closet for additional storage. The stair landing overlooks the main living area below and includes a shelved closet offering even more storage space. Outside, the landscaping beds are ready for spring flowers, and the property offers ample flat parking for guests and everyday convenience. This is a great space for a full time residence, second home, or vacation rental. A wonderful opportunity to enjoy low-maintenance mountain living in a peaceful setting while remaining close to the best of Blowing Rock and the surrounding High Country.
Getting Around
 Car-Dependent
 Very Limited Transit
 Not Bike Friendly
Schools
Construction
Condition
- Year built: 2026
Materials
- Roof: Asphalt,Architectural,Shingle
- Construction materials: Stone,Wood Siding,Wood Frame
Type & Style
- Home type: SingleFamily
- Architectural style: Contemporary,Mountain
- Property subType: Single Family Residence
Interior
Appliances
- Appliances included: Dishwasher,Electric Cooktop,Microwave Hood Fan,Microwave,Refrigerator
- Laundry features: Washer Hookup,Dryer Hookup,Main Level
Basement
- Basement: Crawl Space
Bedrooms & Bathrooms
- Bedrooms: 3
- Bathrooms: 3
- Full bathrooms: 2
- 1/2 bathrooms: 1
Features
- Vaulted Ceiling(s)
- Number of fireplaces: 1
- Fireplace features: One,Stone
- Fireplace: Yes
- Finished area below ground: 0
- Finished area above ground: 1,904
Heating & Cooling
- Heating features: Electric,Heat Pump
- Cooling features: Heat Pump
Interior Area
- Total structure area: 0
- Total interior livable area: 1,904 sqft
Property
Details
- Parcel number: 1897644894000
Features
- Levels: Two
- Stories: 2
- Patio & porch: Covered
- Exterior features: Gravel Driveway
- Has view: Yes
- View description: Seasonal View
Lot
- Lot size: 0.29 Acres
Parking
- Parking features: Driveway,Gravel,No Garage,Private
- Has uncovered spaces: Yes