


4951 Water Mint Way, Green Bay, WI, 54313
About This Home
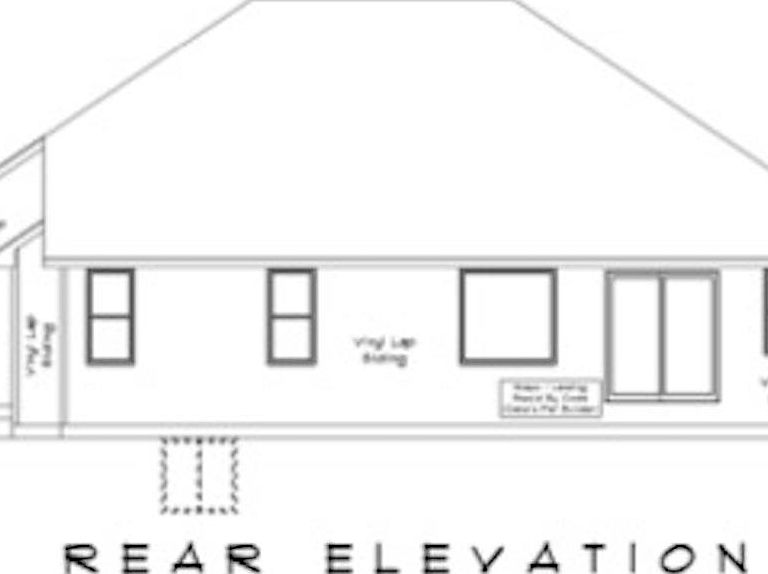
This beautifully designed 1,728 sq. ft. ranch-style single-family home offers the perfect blend of comfort and modern living. Featuring 3 spacious bedrooms and 2 full baths, this home showcases an open-concept layout ideal for entertaining and everyday living. The bright and inviting kitchen flows seamlessly into the dining and living areas, creating a warm and functional space for family and guests. Step outside from the dinette area to enjoy the backyard patio, perfect for relaxing or summer gatherings. A 3-stall attached garage with opener provides ample storage and convenience. Located in a desirable new subdivision, this home combines quality craftsmanship, contemporary design, and a great neighborhood setting close to local amenities, recreation, and highways. Call today!
Getting Around
 Car-Dependent
 No Nearby Transit
 Somewhat Bikeable
Schools
Construction
Condition
- New construction: Yes
- Year built: 2026
Materials
- Foundation: Poured Concrete
- Construction materials: Stone,Vinyl Siding
Other
- Builder name: Golden Homes, LLC
Type & Style
- Home type: SingleFamily
- Architectural style: Ranch
- Property subType: Single Family Residence
Interior
Appliances
- Appliances included: Dishwasher,Microwave,Range,Refrigerator
Basement
- Has basement: Yes
- Basement: Full,Full Sz Windows Min 20x24,Bath/Stubbed,Sump Pump
Bedroom1
- Level: Main
- Dimensions: 13x11
Bedroom2
- Level: Main
- Dimensions: 10x11
Bedroom3
- Level: Main
- Dimensions: 13x9
Bedrooms & Bathrooms
- Bedrooms: 3
- Bathrooms: 2
- Full bathrooms: 2
Dining Room
- Level: Main
- Dimensions: 12x10
Features
- At Least 1 Bathtub,Cable Available,High Speed Internet,Kitchen Island,Pantry,Split Bedroom,Walk-In Closet(s),Walk-in Shower
- Flooring: Wood/Simulated Wood Fl
- Number of fireplaces: 1
- Fireplace features: One,Gas
- Fireplace: Yes
- Finished area below ground: 0
- Finished area above ground: 1,728
Heating & Cooling
- Heating features: Forced Air
- Cooling features: Forced Air,Central Air
Interior Area
- Total interior livable area: 1,728 sqft
Kitchen
- Level: Main
- Dimensions: 12x12
Living Room
- Level: Main
- Dimensions: 19x14
Other
- Level: Main
- Dimensions: 10x6
Other
- Level: Main
- Dimensions: 7x6
Other
- Level: Main
- Dimensions: 13x4
Property
Accessibility
- Accessibility features: 1st Floor Bedroom,1st Floor Full Bath,Door Open. 29 In. Or More,Hall Width 36 Inches or More,Laundry 1st Floor,Level Drive,Level Lot,Low Pile Or No Carpeting,Open Floor Plan,Ramped or Lvl Garage,Stall Shower
Details
- Parcel number: VH4487
- Zoning: Residential
- Exclusions: Seller's personal property
Lot
- Lot size: 0.27 Acres
- Lot size dimensions: 80x155
Parking
- Total spaces: 3
- Parking features: Attached,Garage Door Opener
- Has garage: Yes
- Attached garage spaces: 3
- Covered spaces: 3