

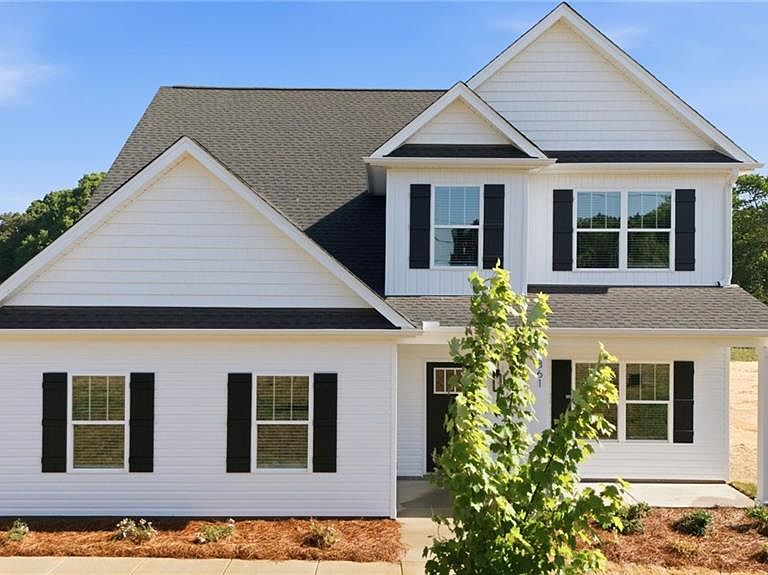
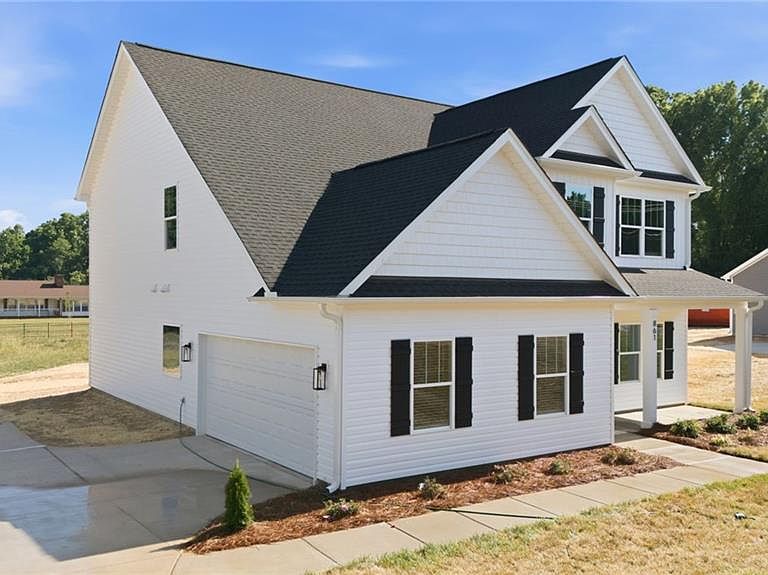


861 Sedge Garden Rd, Kernersville, NC, 27284
About This Home
*Summer Move-In Deal*- See attachment for info on Builder Incentives! Over half-acre sized lot! Enjoy quick access to highways perfect for commuting. Welcome home to modern living with room to grow. This newly constructed 4-bedroom, 3.5-bath home offers an open layout designed for both entertaining and everyday life. The spacious kitchen flows seamlessly into the living area, creating the perfect gathering space for family and friends. A main-level primary suite offers comfort and privacy, while upstairs provides additional bedrooms and a flexible bonus space that can adapt to your needs. Enjoy a large homesite, NO HOA, and a convenient Kernersville location close to shopping, restaurants, and easy access to Greensboro, Winston-Salem, and surrounding areas. New construction, functional design, and room to breathe—this home truly checks all the boxes.
Getting Around
 Car-Dependent
 Very Limited Transit
 Somewhat Bikeable
Schools
Construction
Condition
- Property condition: New Construction
- New construction: Yes
- Year built: 2026
Materials
- Foundation: Slab
- Construction materials: Vinyl Siding
Type & Style
- Home type: SingleFamily
- Architectural style: Transitional
- Property subType: Stick/Site Built,Residential,Single Family Residence
Interior
Appliances
- Appliances included: Microwave,Dishwasher,Disposal,Range,Electric Water Heater
- Laundry features: Dryer Connection,Main Level,Washer Hookup
Bedroom2
- Level: Second
Bedroom3
- Level: Second
Bedroom4
- Level: Second
Bedrooms & Bathrooms
- Bedrooms: 4
- Bathrooms: 4
- Full bathrooms: 3
- 1/2 bathrooms: 1
- Main level bathrooms: 2
Bonus Room
- Level: Second
Dining Room
- Level: Main
Entry
- Level: Main
Features
- Great Room,Ceiling Fan(s),Dead Bolt(s),Soaking Tub,Pantry,Separate Shower,Solid Surface Counter
- Door features: Insulated Doors
- Window features: Insulated Windows
- Flooring: Carpet,Tile,Vinyl
- Attic: Pull Down Stairs
- Finished area above ground: 2,625
Great Room
- Level: Main
Heating & Cooling
- Heating features: Forced Air,Electric
- Cooling features: Central Air
Interior Area
- Total structure area: 2,625
- Total interior livable area: 2,625 sqft
Kitchen
- Level: Main
Laundry
- Level: Main
Master Bedroom
- Level: Main
Property
Details
- Parcel number: Unknown
- Zoning: RS-9
- Special condition: Owner Sale
Features
- Levels: Two
- Stories: 2
- Pool features: None
- Patio & porch: Porch
- Fencing: None
Lot
- Lot size: 0.56 Acres
- Features: Cleared,Not in Flood Zone
Parking
- Total spaces: 2
- Parking features: Driveway,Garage,Paved,Garage Door Opener,Attached,Garage Faces Side
- Has garage: Yes
- Attached garage spaces: 2
- Covered spaces: 2
- Has uncovered spaces: Yes