


21723 Cisco Point Ln, Katy, TX, 77449
5beds
4baths
2,837sqft
$507,200
$179price/sqft
$3,917/moest. monthly cost
$156,680/yrincome needed
About This Home
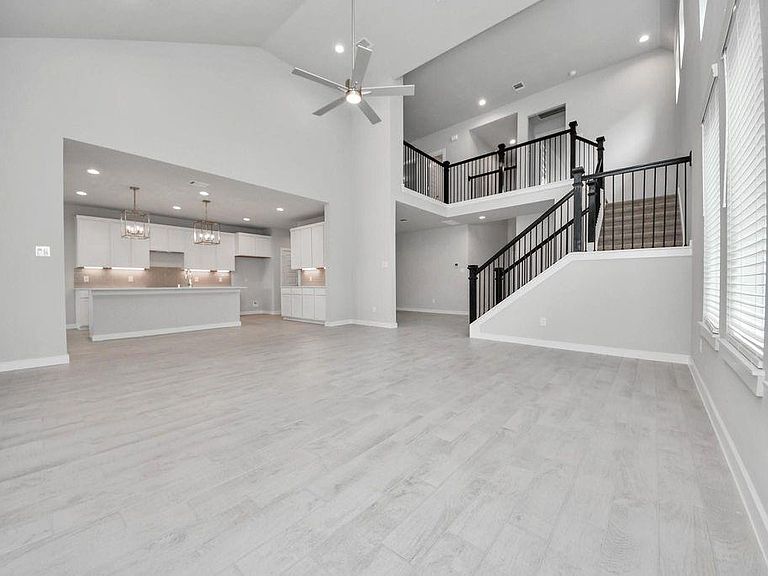
Experience elevated living in this stunning new construction home featuring 5 bedrooms, 4 bathrooms, and a spacious 2-story layout with 2,837 square feet. Designed with both style and functionality in mind, this home offers a dramatic open-to-below family room filled with natural light and centered around a beautiful interior fireplace. A first-floor guest suite provides the perfect setup for visitors or multi-generational living. The open-concept kitchen and living spaces create an inviting atmosphere ideal for entertaining and everyday comfort. Enjoy added privacy with no rear neighbors, along with a 2-car garage and thoughtfully selected finishes throughout. Located in the brand new community of Grand Mason Crossing just off 99.
Getting Around
0
 Car-Dependent
0
 Very Limited Transit
25
 Somewhat Bikeable
Schools
5/10
6/10
5/10
Construction
Condition
- New construction: Yes
- Year built: 2026
Materials
- Foundation: Slab
- Roof: Composition
- Construction materials: Brick
Other
- Builder name: Long Lake
Type & Style
- Home type: SingleFamily
- Architectural style: Traditional
- Property subType: Single Family Residence
Interior
Appliances
- Appliances included: ENERGY STAR Qualified Appliances,Disposal,Dryer,Refrigerator,Washer,Freestanding Oven,Microwave,Gas Range,Dishwasher
- Laundry features: Washer Hookup
Bedroom
- Level: Second
- Area: 119.18
- Dimensions: 10.10x11.8
Bedroom
- Level: Second
- Area: 153.72
- Dimensions: 12.2x12.6
Bedroom
- Level: Second
- Area: 119.18
- Dimensions: 10.10x11.8
Bedroom
- Level: First
- Area: 146.28
- Dimensions: 10.6x13.8
Bedrooms & Bathrooms
- Bedrooms: 5
- Bathrooms: 4
- Full bathrooms: 4
Breakfast
- Level: First
- Area: 91
- Dimensions: 10x9.10
Dining Room
- Level: First
- Area: 129.92
- Dimensions: 11.2x11.6
Dining Room
- Level: First
- Area: 129.92
- Dimensions: 11.2x11.6
Family Room
- Level: First
- Area: 322.18
- Dimensions: 18.10x17.8
Features
- High Ceilings,2 Bedrooms Down,Primary Bed - 1st Floor,Walk-In Closet(s)
- Flooring: Carpet,Tile
- Number of fireplaces: 1
- Fireplace features: Gas
- Fireplace: Yes
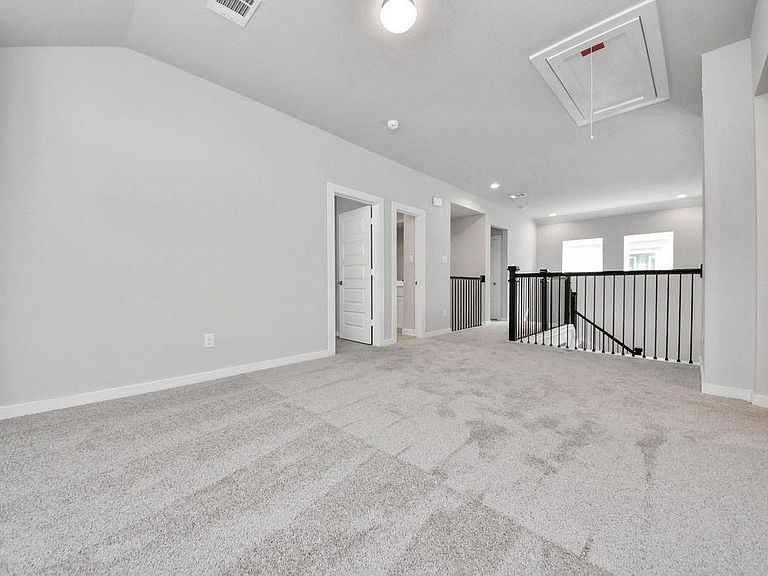
Game Room
- Level: Second
- Area: 297.85
- Dimensions: 18.5x16.10
Heating & Cooling
- Heating features: Natural Gas
- Cooling features: Electric
Interior Area
- Total structure area: 2,837
- Total interior livable area: 2,837 sqft
Kitchen
- Level: First
- Area: 191.26
- Dimensions: 13.10x14.6
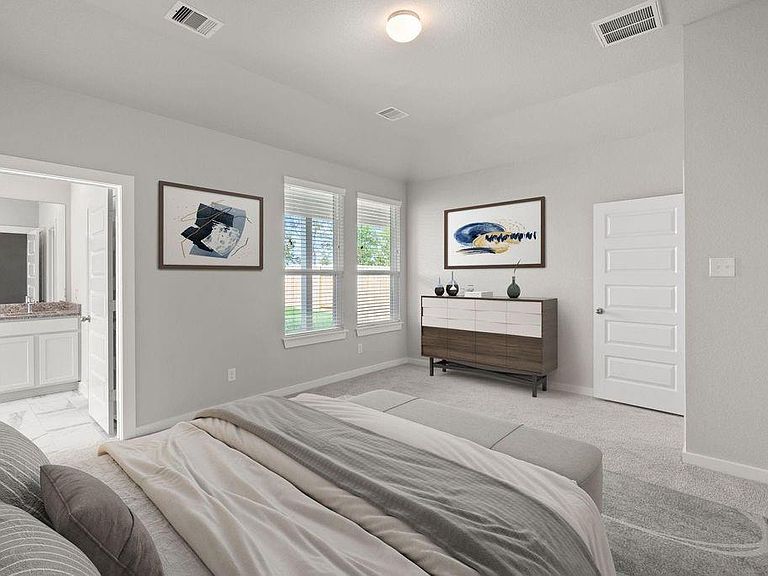
Primary Bedroom
- Level: First
- Area: 214.4
- Dimensions: 16x13.4
Property
Features
- Stories: 2
- Patio & porch: Covered,Porch
- Exterior features: Sprinkler System
Lot
- Lot size: 5,715 sqft
- Features: Back Yard,Subdivided,0 Up To 1/4 Acre
Parking
- Total spaces: 2
- Parking features: Attached
- Has garage: Yes
- Attached garage spaces: 2
- Covered spaces: 2