



6223 Krystina Run, Lorain, OH, 44053
About This Home
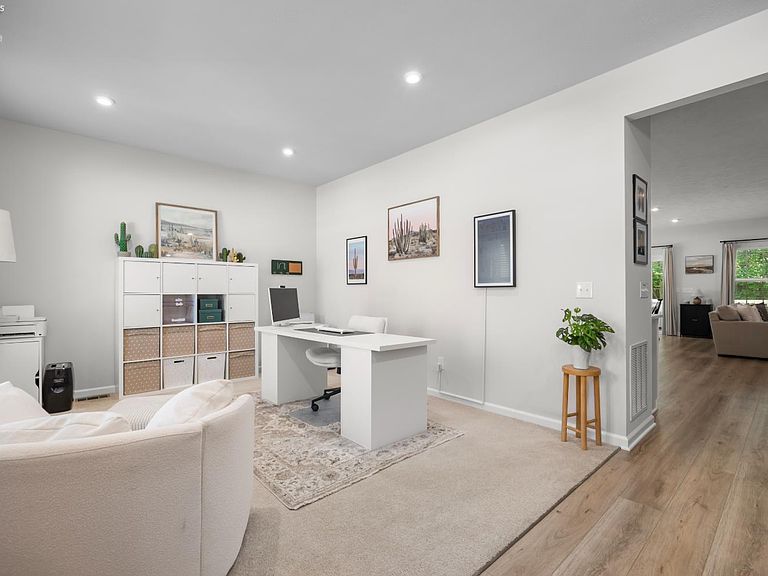
Welcome To 6223 Krystina Run In The Highly Desirable Sandy Springs Community Within Amherst School District. Situated On One Of The Best Lots In The Neighborhood, This Exceptional 5 Bedroom, 4 Full Bathroom Home Backs To A Dense Wooded Setting Offering A Rare Level Of Privacy And A Beautiful Natural Backdrop. From The Moment You Arrive, The Curb Appeal Stands Out With A Widened Driveway, Covered Front Porch, Well Appointed Landscaping, And Modern Exterior Design. Inside, The Open Concept Layout Is Both Functional And Impressive With Lvp Flooring Throughout The Main Living Areas And An Abundance Of Natural Light. The Focal Point Of The First Floor Is The Gorgeous Kitchen Featuring Quartz Countertops, An Oversized Center Island, Walk In Pantry, And Seamless Flow Into The Dining And Living Spaces. The Living Room Is Anchored By A Gas Fireplace Creating A Warm And Inviting Atmosphere Ideal For Both Everyday Living And Entertaining. A Versatile First Floor Office With Access To A Full Bathroom Offers The Flexibility To Be Used As A Guest Bedroom Or Multigenerational Living Space If Needed.upstairs, The Spacious Primary Suite Includes Two Walk In Closets And A Beautifully Appointed En Suite Bath. The Additional Loft Area Provides The Perfect Space For A Homework Room, Playroom, Media Area, Or Secondary Living Space. The Fully Finished Basement Adds Substantial Additional Living Space And Includes Another Full Bathroom Along With A Dedicated Storage Room. Step Outside To Enjoy The Covered Back Porch Overlooking Yard And Private Wooded Backdrop, A Setting Rarely Available In Newer Construction Communities. This Is A True Move In Ready Home Offering Space, Functionality, Privacy, And High End Finishes Throughout.
Getting Around
 Car-Dependent
 Very Limited Transit
 Somewhat Bikeable
Schools
Construction
Condition
- Year built: 2024
Materials
- Foundation: Basement
- Roof: Asphalt
- Construction materials: Vinyl Siding
Type & Style
- Home type: SingleFamily
- Property subType: Single Family Residence
Interior
Appliances
- Appliances included: Dishwasher,Microwave,Range,Refrigerator
- Laundry features: Laundry Room
Basement
- Has basement: Yes
- Basement: Finished
Bathroom
- Level: Main
Bathroom1
- Level: Second
Bathroom2
- Level: Second
Bedroom2
- Level: Second
- Area: 156
Bedroom3
- Level: Second
- Area: 168
Bedroom4
- Level: Second
- Area: 132
Bedroom5
- Level: Second
- Area: 132
Bedrooms & Bathrooms
- Bedrooms: 5
- Bathrooms: 4
- Full bathrooms: 4
Dining Room
- Features: Combo
- Level: Main
- Area: 120
Family Room
- Area: 0
Features
- Ceiling Fan(s)
- Fireplace features: Gas
- Fireplace: Yes
Heating & Cooling
- Heating features: Gas,Forced Air
- Cooling features: Central Air
Interior Area
- Total structure area: 3,684
- Total interior livable area: 3,684 sqft
Kitchen
- Level: Main
- Area: 192
Living Room
- Level: Main
- Area: 285
Master Bedroom
- Level: Second
- Area: 252
Property
Details
- Parcel number: 0203007000342
Features
- Levels: Two
- Stories: 2
Lot
- Lot size: 5,501 sqft
- Lot size dimensions: 50 x 110
Parking
- Total spaces: 2
- Parking features: Attached,Paved
- Has garage: Yes
- Attached garage spaces: 2
- Covered spaces: 2
- Has uncovered spaces: Yes