


1169 Wabedo Pass Rd NE, Longville, MN, 56655
About This Home
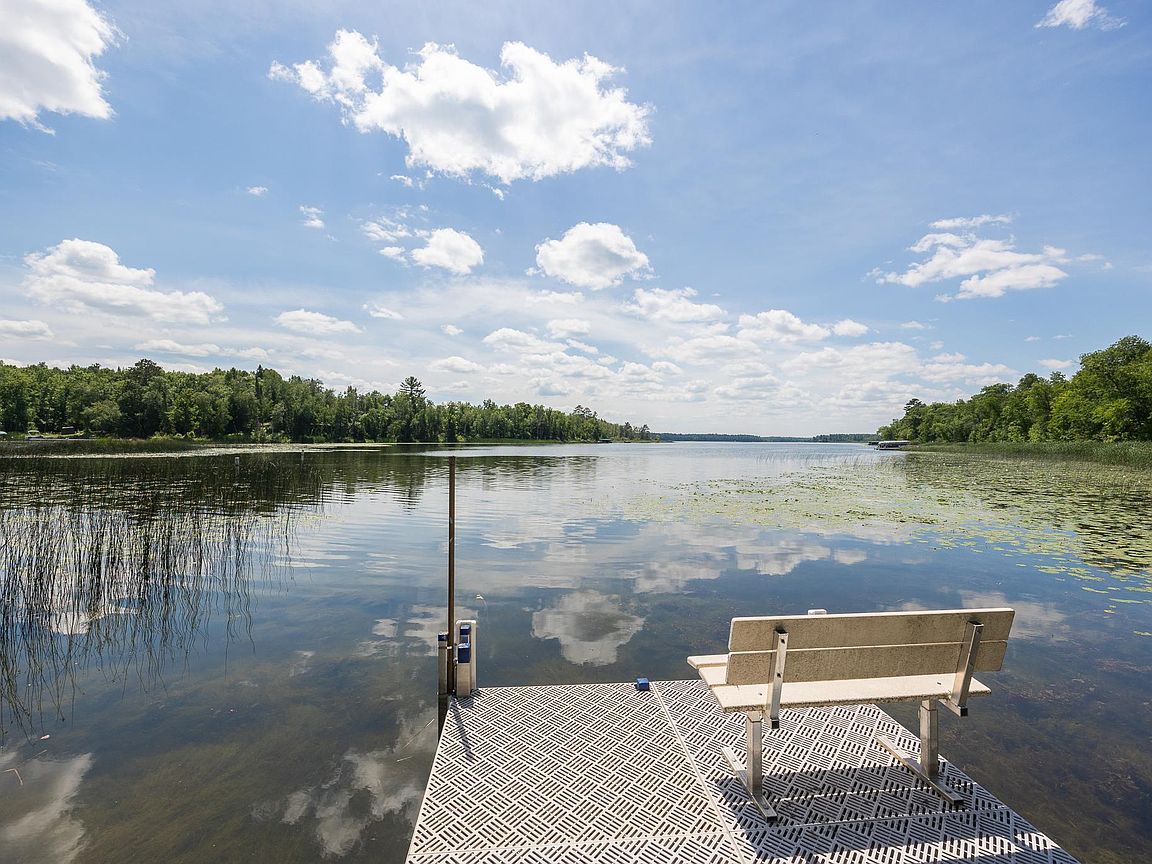
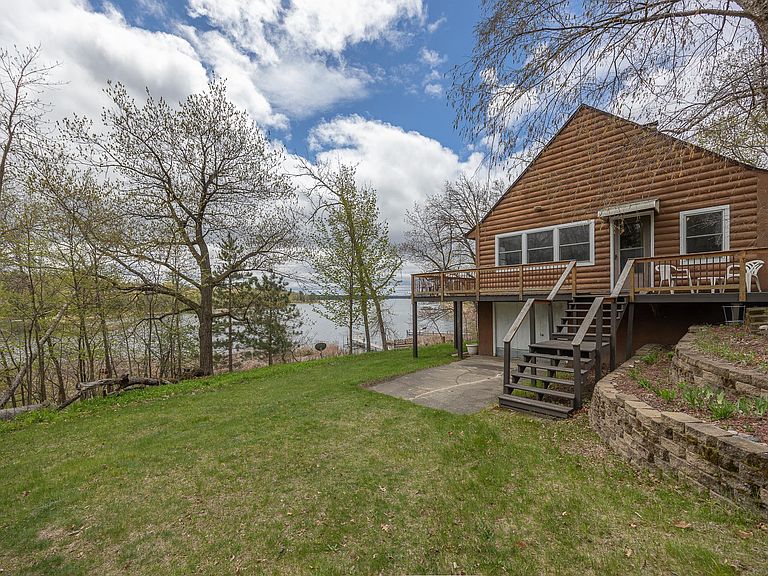
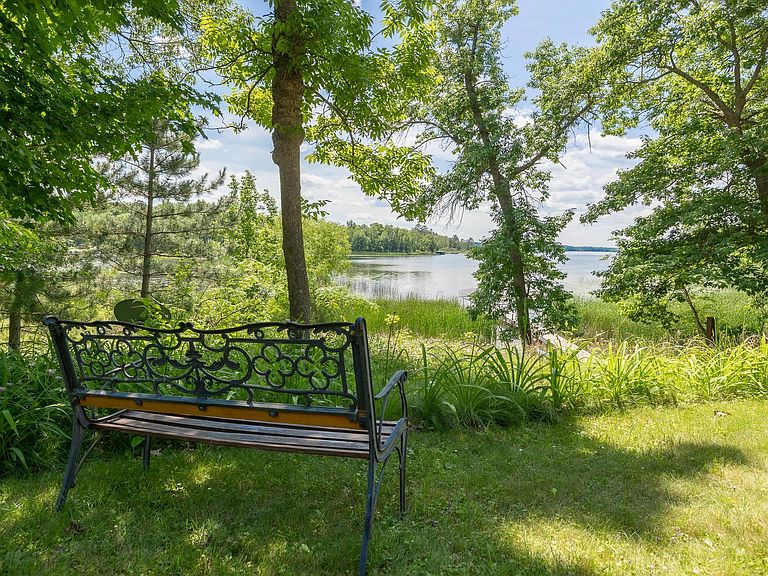
Tucked among mature pines and towering trees, this 4.75-acre property offers something difficult to find, shoreline and lake access on both Wabedo Lake and Bass Lake, giving you the best of two distinct Northwoods experiences. On the Wabedo side, 237’ of shoreline and a dock welcome you to one of the area’s most respected fishing and recreational lakes, known for its exceptional water clarity, trophy walleye, muskie, bass, and its connection to Little Boy Lake and neighboring waterways. Behind the property, another 370’ of shoreline on peaceful Bass Lake creates a quieter setting for kayaking, swimming, fishing, or simply enjoying the calm of the Northwoods. The seasonal 2-bedroom, 1-bathroom cabin has been cherished by the same owners for more than 34 years and offers the kind of setting people remember long after summer ends. Huge lakeside windows fill the kitchen, dining, and living areas with views of Wabedo Lake, while patio doors open onto an expansive wraparound deck with room for outdoor dining, morning coffee, and evenings listening to the wind move through the trees. Located in a peaceful no-wake area, the setting feels calm and unhurried, where birds fill the air and wildlife regularly passes by the shoreline. Knotty pine wainscoting, original fir wood floors, as well as a charming corner cabinet add warmth and character that reflect the cabin’s era and history. The kitchen includes an island with additional storage, while the open layout keeps gathering spaces connected and comfortable. A lower level accessible from both inside and outside provides excellent storage, along with an attic for even more space. The 40’ x 30’ detached triple garage currently houses two boats with room to spare, making it ideal for storing lake gear, vehicles, and recreational equipment. An additional shed for gasoline storage, an outhouse with attached heated storage space, tiered garden areas, lakeside electricity near the dock for lifts and charging, and multiple outdoor gathering areas further enhance the property. This is not a flashy property trying to be something it’s not. It’s an authentic lakeside retreat that has been deeply loved, cared for, and enjoyed for decades. It is a place where mornings begin on the deck overlooking the water, fishing adventures stretch across connected lakes, and evenings settle quietly beneath the pines.
Getting Around
 Car-Dependent
 Very Limited Transit
 Somewhat Bikeable
Schools
Construction
Condition
- Year built: 1950
Materials
- Roof: Asphalt
- Construction materials: Frame
Type & Style
- Home type: SingleFamily
- Property subType: Single Family
Interior
Appliances
- Appliances included: Electric Water Heater,Range,Refrigerator,Water Softener Owned
- Laundry features: In Kitchen
Basement
- Has basement: Yes
- Basement: Block,Unfinished
Bathroom
- Level: Main
- Area: 50
- Dimensions: 10x5
Bedroom
- Level: Main
- Area: 107.06
- Dimensions: 10.10x10.6
Bedroom2
- Level: Main
- Area: 96.46
- Dimensions: 9.10x10.6
Bedrooms & Bathrooms
- Bedrooms: 2
- Bathrooms: 1
- Full bathrooms: 1
Features
- Finished area below ground: 0
- Finished area above ground: 768
Heating & Cooling
- Heating features: Baseboard
- Cooling features: Window Unit(s)
Interior Area
- Total structure area: 768
- Total interior livable area: 768 sqft
Kitchen
- Level: Main
- Area: 118
- Dimensions: 10x11.8
Living Room
- Level: Main
- Area: 294
- Dimensions: 21x14
Property
Accessibility
- Accessibility features: None
Details
- Parcel number: 460272222
- Zoning description: Residential-Single Family
- Foundation area: 768
Features
- Levels: One
- Stories: 1
- Patio & porch: Deck
- Fencing: None
- Has view: Yes
- View description: Lake
- Has water view: Yes
- Water view: Lake
- On waterfront: Yes
- Waterfront features: Lake Front,Waterfront Elevation(10-15),Lake Bottom(Gravel,Sand,Weeds)
- Frontage length: Water Frontage: 237
Lot
- Lot size: 4.75 Acres
- Features: Tree Coverage - Medium
- Lot size dimensions: 237 x 939 x 285 x 803
Parking
- Total spaces: 3
- Parking features: Detached Garage,Gravel
- Has garage: Yes
- Attached garage spaces: 3
- Covered spaces: 3
Climate Risk is Financial Risk
Every home has a financial story beyond the listing price. Below, you’ll see the climate risks that could affect this property — and in Bills & Affordability, how those risks may influence repairs, insurance, utilities, and long-term value.
Biggest Threats for This Home
- Cold Wave

- Winter Weather

- Lightning

- Strong Wind

How This Home’s Risks Compare
FEMA Declared Disasters in Cass County and Minnesota
Understanding the Costs
Financial advisors generally recommend spending no more than 30% of your gross household income on housing costs. In practice, many households stretch to 35% or beyond — especially in high-cost markets.
Estimated Costs Today
| Monthly | Annual | |
|---|---|---|
| Mortgage | $2,525 | $30,300 |
| Home Insurance * | $185 | $2,220 |
| Property Taxes | $233 | $2,796 |
| Electricity | $170 | $2,050 |
| Total | $3,113 | $37,356 |
Income You'd Need if You Spent...
Minnesota FAIR Plan Programs


How Costs Could Change Over Time
Climate risk is quickly impacting all of the major home ownership costs. Adjust the growth rates and percentage of income spent on housing below to see how your housing costs could change over the next 10 years — and what income you'd need to keep up.
Comparing Against the Market
Price Per Sq Ft
vs Other Active Listings
Avg $/sqft
vs Homes Sold Last Month
Median $/sqft
Current Market Trends
Median Price Per Square Foot
The median price per square foot of homes sold in this area each month. Compare this to this listing's price per square foot to gauge whether the home is priced in line with recent sales.
Historicals for This Listing
Zestimate History ($/sqft)
Price History
| Date | Event | Price |
|---|---|---|
| 2026-06-30 | Price change | $499,500 |
| 2026-05-27 | Listed for sale | $525,000 |
 View on Zillow