



2859 Josephine Ln, Paloalto, CA, 94303
About This Home
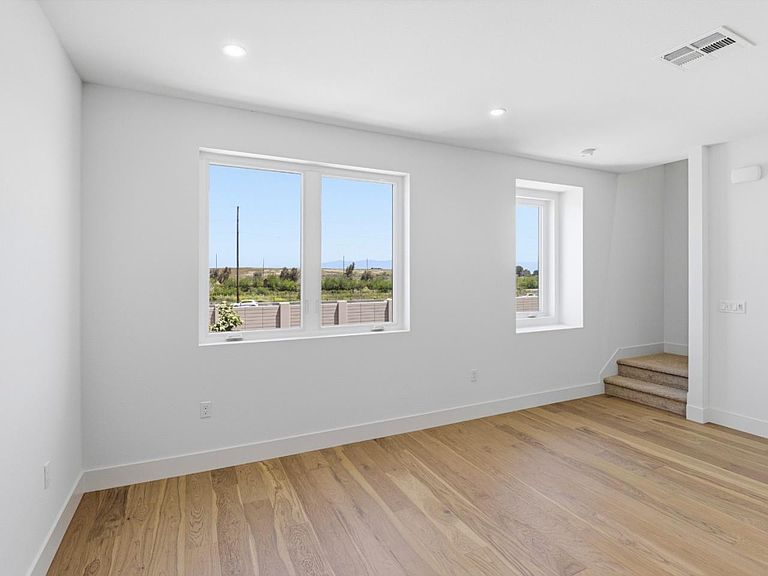
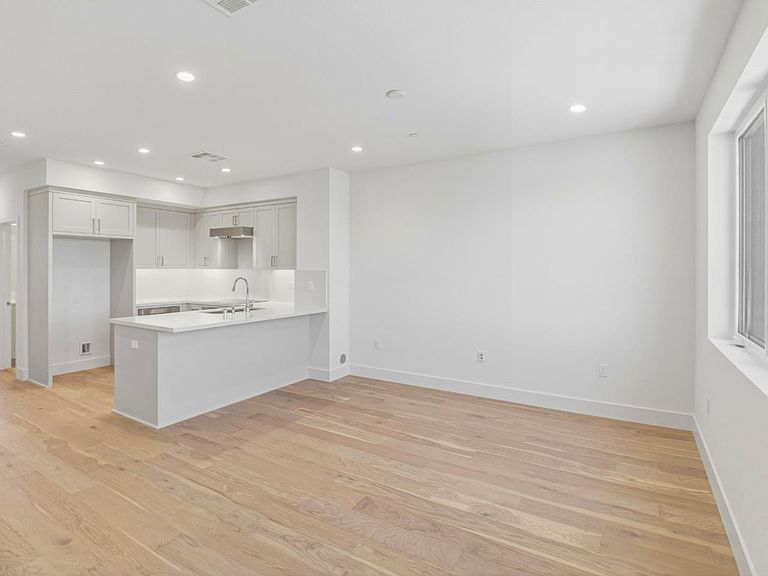
Brand-new and thoughtfully designed, this stunning townhome offers 3 bedrooms and 3 full bathrooms across 1,436 sq. ft. of stylish, modern living. Plan 1 layout features a bright, open concept design perfect for both everyday living and effortless entertaining. A versatile third bedroom is conveniently located on the main living level near the kitchen and living area, making it ideal for a home office or private guest suite. Enjoy designer-selected upgrades, including Bosch appliances, sleek white shaker white cabinetry with soft-close features, and LED recessed lighting throughout, creating a clean and contemporary aesthetic. Popular among first-time buyers and growing families, this home is part of 28Fifty, an exclusive new community. With just 48 townhomes, the neighborhood is centered around a private park, offering a peaceful and connected living environment. Located in Palo Alto's desirable Midtown neighborhood ranked among the city's most walkable this home provides easy access to shopping, dining, parks, and transit. Zoned for highly acclaimed schools: Palo Verde Elementary, J.L. Stanford Middle, and Palo Alto Highschool. Interior photos shown are of the model. Come visit today!
Getting Around
 Car-Dependent
 Very Limited Transit
 Very Bikeable
Schools
Construction
Condition
- New construction: Yes
- Year built: 2026
Materials
- Foundation: Slab
- Roof: Composition
Type & Style
- Home type: Townhouse
- Property subType: Townhouse,Residential
Interior
Bedrooms & Bathrooms
- Bedrooms: 2
- Bathrooms: 3
- Full bathrooms: 3
Dining Room
- Features: DiningFamilyCombo
Family Room
- Features: KitchenFamilyRoomCombo
Heating & Cooling
- Heating features: 2 plus Zones
- Cooling features: Central Air
Interior Area
- Total structure area: 1,436
- Total interior livable area: 1,436 sqft
Property
Details
- Parcel number: 12772004
- Zoning: ROLM
- Special condition: NewSubdivision
Parking
- Total spaces: 2
- Parking features: Attached
- Has garage: Yes
- Attached garage spaces: 2
- Covered spaces: 2
Climate Risk is Financial Risk
Every home has a financial story beyond the listing price. Below, you’ll see the climate risks that could affect this property — and in Bills & Affordability, how those risks may influence repairs, insurance, utilities, and long-term value.
Biggest Threats for This Home
- Inland Flooding

- Coastal Flooding

- Earthquake

- Heat Wave

How This Home’s Risks Compare
FEMA Declared Disasters in Santa Clara County and California
Understanding the Costs
Financial advisors generally recommend spending no more than 30% of your gross household income on housing costs. In practice, many households stretch to 35% or beyond — especially in high-cost markets.
Estimated Costs Today
| Monthly | Annual | |
|---|---|---|
| Mortgage | $8,687 | $104,244 |
| Home Insurance * | $101 | $1,212 |
| Property Taxes | $1,815 | $21,780 |
| Electricity | $398 | $4,786 |
| Total | $11,001 | $132,012 |
Income You'd Need if You Spent...
California FAIR Plan Programs

How Costs Could Change Over Time
Climate risk is quickly impacting all of the major home ownership costs. Adjust the growth rates and percentage of income spent on housing below to see how your housing costs could change over the next 10 years — and what income you'd need to keep up.
Comparing Against the Market
Price Per Sq Ft
vs Other Active Listings
Avg $/sqft
vs Homes Sold Last Month
Median $/sqft
Current Market Trends
Median Price Per Square Foot
The median price per square foot of homes sold in this area each month. Compare this to this listing's price per square foot to gauge whether the home is priced in line with recent sales.
Historicals for This Listing
Zestimate History ($/sqft)
No zestimate history available
Price History
| Date | Event | Price |
|---|---|---|
| 2026-08-12 | Price change | $1,698,000 |
| 2026-05-21 | Listed for sale | $1,718,000 |
 View on Zillow