


14 Home Place Ct, Nashville, NC, 27856
About This Home
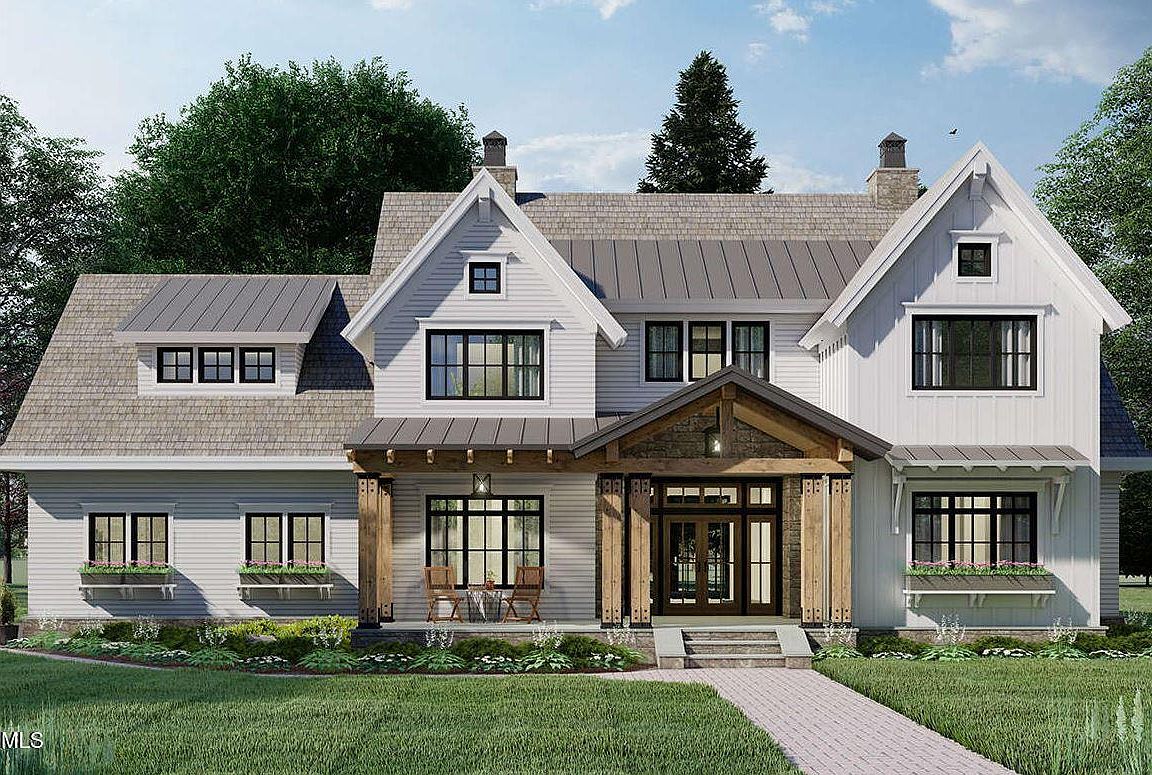
Welcome to refined country living where small-town charm meets modern luxury by Wilson Properties of Raleigh! Ideally positioned within easy reach of Rocky Mount and a short commute to Raleigh and Wake Forest, this exceptional home offers a rare blend of privacy, space, and thoughtfully curated high-end finishes, seamlessly paired with superior craftsmanship--including upgraded 2x6 exterior construction for enhanced durability and energy efficiency, 10-foot ceilings, and 8-foot interior doors throughout. Set within a quiet, established setting with mature trees and natural landscaping. This thoughtfully designed pre-sale home offers nearly 3,000 sq ft of luxury living on a beautiful 1.5+ acre corner lot surrounded by mature trees and nature. A welcoming rocking chair front porch leads into an impressive foyer accented by soaring 10-foot ceilings and an open-concept layout designed for both everyday living and entertaining. The spacious island kitchen features abundant prep space, under-counter seating, and flows seamlessly into the designated dining area complete with a buffet server. The main-level primary suite offers a relaxing retreat with dual walk-in closets and convenient access to the laundry room. Upstairs, you'll find three additional bedrooms, a spacious loft/flex area, including two bedrooms connected by a Jack-and-Jill bath plus an additional full bath. Enjoy peaceful outdoor living from the expansive covered rear porch overlooking the private natural setting. With a two-car garage, quality craftsmanship, and luxury finishes throughout, this pre-sale opportunity offers the perfect blend of comfort, elegance, and modern design just a convenient drive to Raleigh, Wake Forest, and Rocky Mount. No City Taxes!
Getting Around
 Car-Dependent
 Very Limited Transit
 Somewhat Bikeable
Schools
Construction
Condition
- New construction: Yes
- Year built: 2026
Materials
- Foundation: Brick/Mortar
- Roof: Shingle
- Construction materials: Board & Batten Siding,Brick,Fiber Cement
Notable Dates
- Major remodel year: 2026
Other
- Builder name: Wilson Properties of Raleigh
Type & Style
- Home type: SingleFamily
- Architectural style: Farmhouse, Traditional
- Property subType: Single Family Residence,Residential
Interior
Appliances
- Appliances included: Dishwasher,Electric Oven,Gas Cooktop,Microwave,Stainless Steel Appliance(s),Tankless Water Heater
- Laundry features: Laundry Room,Main Level
Bedrooms & Bathrooms
- Bedrooms: 4
- Bathrooms: 4
- Full bathrooms: 3
- 1/2 bathrooms: 1
Features
- Bathtub/Shower Combination,Built-in Features,Pantry,Ceiling Fan(s),Chandelier,Crown Molding,Double Vanity,Dual Closets,Eat-in Kitchen,High Ceilings,Kitchen Island,Kitchen/Dining Room Combination,Master Downstairs,Quartz Counters,Separate Shower,Tray Ceiling(s),Walk-In Closet(s),Walk-In Shower,Water Closet
- Flooring: Carpet,Ceramic Tile,Hardwood
- Number of fireplaces: 1
- Fireplace features: Living Room,Propane
- Fireplace: Yes
- Finished area below ground: 0
- Finished area above ground: 3,270
Heating & Cooling
- Heating features: Central,Electric,Forced Air,Heat Pump,Zoned
- Cooling features: Ceiling Fan(s),Central Air,Heat Pump,Multi Units,Zoned
Interior Area
- Total structure area: 3,270
- Total interior livable area: 3,270 sqft
Property
Details
- Parcel number: 103416
- Special condition: Standard
Features
- Levels: Two
- Stories: 2
- Patio & porch: Front Porch
- Has view: Yes
- View description: Garden,Trees/Woods
Lot
- Lot size: 1.54 Acres
- Features: Corner Lot,Hardwood Trees
Parking
- Total spaces: 2
- Parking features: Concrete,Garage Door Opener,Garage Faces Side
- Has garage: Yes
- Attached garage spaces: 2
- Covered spaces: 2