


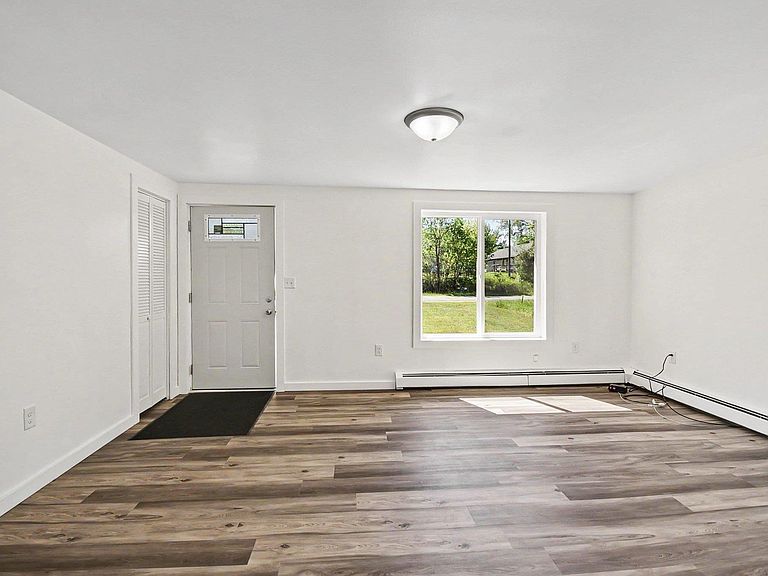

7032 N Woodruff Rd, Weidman, MI, 48893
About This Home
This charming two-bedroom, two-and-a-half-bathroom ranch offers a perfect blend of comfort and modern updates. The home invites you with its bright, open interior featuring sleek hard surface flooring, a contemporary kitchen with dark cabinets, and stainless steel appliances, all bathed in natural light from expansive windows and glass doors. Step outside onto a spacious deck, perfect for enjoying serene views of the lush, green landscape. The detached multi-car garage not only provides ample space for storage but also houses a heated recreational room complete with a welcoming bar—ideal for the ultimate unwind session or entertaining guests. The walkout basement provides additional space and a flexible layout to suit your needs. Surrounded by nature, this property is a peaceful haven you're sure to love. Don’t miss out on making this your personal sanctuary!
Getting Around
 Car-Dependent
 Very Limited Transit
 Somewhat Bikeable
Schools
Construction
Condition
- Year built: 1979
Materials
- Foundation: Block
- Roof: Metal/Steel
- Construction materials: Frame,Vinyl Siding
Type & Style
- Home type: SingleFamily
- Architectural style: Ranch
- Property subType: Single Family Residence
Interior
Appliances
- Appliances included: Refrigerator,Oven/Range,Microwave,Washer,Dryer
- Laundry features: Lower Level
Basement
- Has basement: Yes
- Basement: Full,Walk-Out Access,Finished Rooms
Bedroom2
- Level: Main
- Area: 110
Bedrooms & Bathrooms
- Bedrooms: 2
- Bathrooms: 3
- Full bathrooms: 1
- 3/4 bathrooms: 1
- 1/2 bathrooms: 1
- Main level bathrooms: 2
- Main level bedrooms: 2
Family Room
- Level: Lower
- Area: 360
Features
- Drywall
- Flooring: Vinyl
- Fireplace features: None
- Finished area below ground: 1,000
- Finished area above ground: 1,200
Heating
- Heating features: Hot Water,Baseboard,Propane
Interior Area
- Total structure area: 2,200
- Total interior livable area: 2,200 sqft
Kitchen
- Level: Main
- Area: 180
Living Room
- Level: Main
- Area: 221
Master Bathroom
- Features: Private
Master Bedroom
- Level: Main
- Area: 110
Property
Accessibility
- Accessibility features: None
Details
- Parcel number: 080303000300
- Zoning description: Residential
Features
- Patio & porch: Deck
- Has view: Yes
- View description: Countryside View
- Waterfront features: None
Lot
- Lot size: 1 Acres
- Features: Corner Lot,Metes and Bounds
- Lot size dimensions: 208.5 x 208.5
Parking
- Total spaces: 3
- Parking features: Detached,Concrete
- Has garage: Yes
- Attached garage spaces: 3