


191 Indian Meadows Rd, Sandpoint, ID, 83864
About This Home
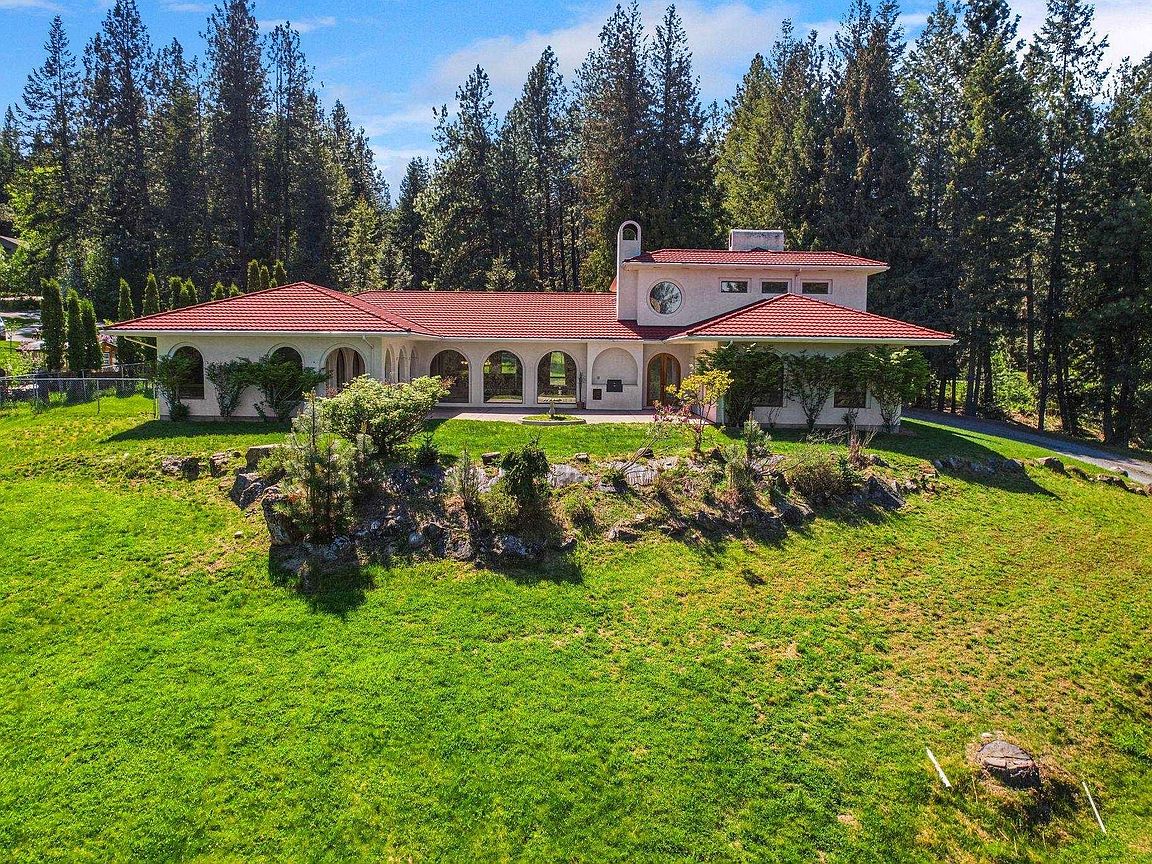
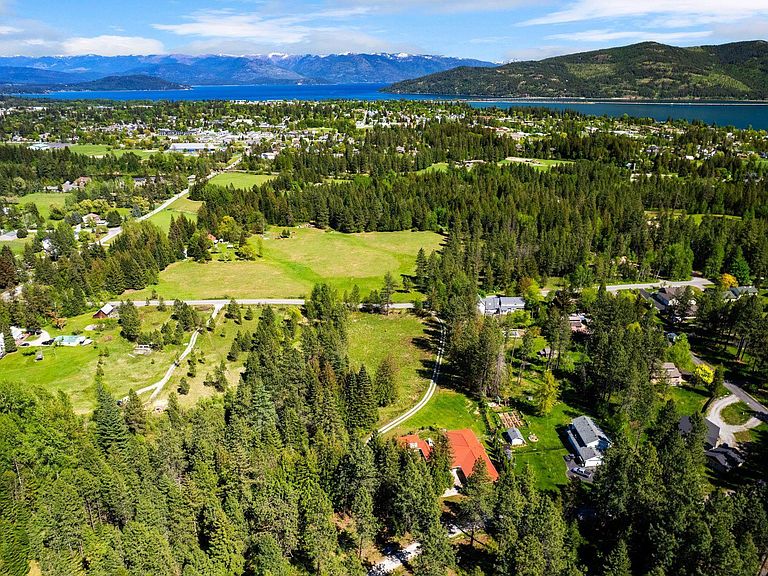
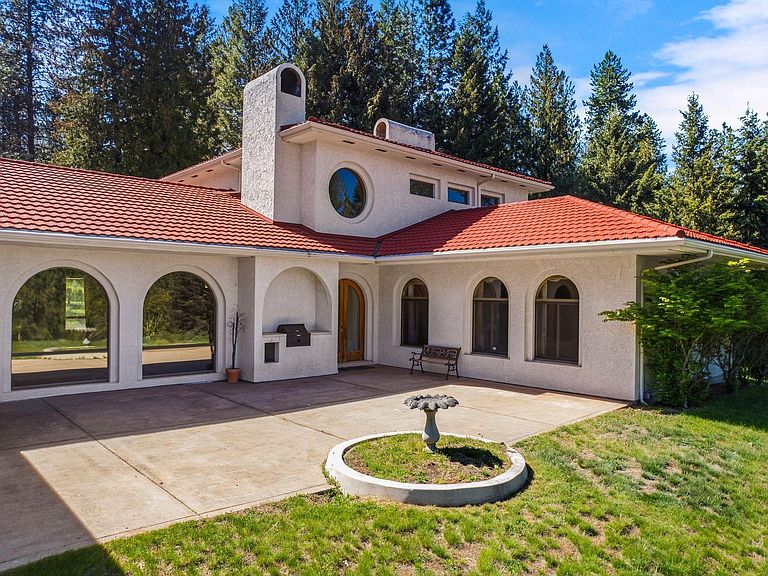
Sitting atop 4.63 private acres spanning four separate parcels, this distinctive Mediterranean-inspired estate offers breathtaking views and exceptional versatility. Boasting 5,218 square feet of thoughtfully designed living space, the residence features 3 bedrooms and 3.5 bathrooms, blending timeless architecture with outstanding privacy and development potential. A dramatic entry foyer welcomes you with soaring ceilings, arched doorways, and an abundance of natural light. Throughout the home, custom architectural details and generous room sizes create a sense of elegance and comfort. The well-designed floor plan provides ample space for both everyday living and entertaining, while recent upgrades—including a new roof backed by an unlimited lifetime warranty, a new furnace, and a new dishwasher—provide peace of mind and modern convenience for years to come. The surrounding acreage offers an extraordinary sense of seclusion just minutes from the amenities of Sandpoint. Whether enjoyed as a private legacy property or explored for its future possibilities, the inclusion of three separate parcels presents a rare opportunity for additional development, investment, or preservation of the estate’s unmatched privacy. These approved lots already feature installed septic systems and power brought to each parcel, making them ready for streamlined development. With its distinctive character, significant infrastructure improvements, and exceptional acreage, this one-of-a-kind property offers a rare opportunity to own a truly remarkable retreat.
Getting Around
 Car-Dependent
 Very Limited Transit
 Somewhat Bikeable
Schools
Construction
Condition
- Property condition: Resale
- Year built: 1985
Materials
- Roof: Tile
- Construction materials: Frame,Stucco
Type & Style
- Home type: SingleFamily
- Architectural style: Ranch
- Property subType: Single Family Residence
Interior
Appliances
- Appliances included: Cooktop,Dishwasher,Double Oven,Freezer,Refrigerator
- Laundry features: Laundry Room,Main Level
Basement
- Has basement: Yes
- Basement: Full,Crawl Space
Bathroom1
- Level: Main
Bathroom2
- Level: Main
Bathroom3
- Level: Main
Bedroom2
- Level: Main
Bedroom3
- Level: Main
Bedrooms & Bathrooms
- Bedrooms: 3
- Bathrooms: 4
- Main level bathrooms: 3
- Main level bedrooms: 3
Dining Room
- Level: Main
Family Room
- Level: Lower
Features
- Walk-In Closet(s),Storage
- Window features: Sliders,Wood Frames
- Flooring: Carpet
- Fireplace features: Built In Fireplace,Gas
- Fireplace: Yes
- Finished area below ground: 1,574
- Finished area above ground: 3,644
Heating
- Heating features: Electric,Fireplace(s),Forced Air,Natural Gas,Furnace
Interior Area
- Total structure area: 5,218
- Total interior livable area: 5,218 sqft
Kitchen
- Level: Main
Living Room
- Level: Main
Master Bedroom
- Level: Main
Property
Details
- Parcel number: RP039280000010A
- Zoning description: Suburban
Features
- Levels: One
- Stories: 1
- Patio & porch: Patio
- Exterior features: Built-in Barbecue
- Has view: Yes
- View description: Mountain(s)
- Waterfront features: Water Access Type(View Only),Water Access Location(Main),Water Access
- Waterbody name: Lake Pend Oreille
Lot
- Lot size: 4.63 Acres
- Features: 1 to 5 Miles to City/Town,Landscaped,Sloped,Mature Trees
Parking
- Total spaces: 2
- Parking features: 2 Car Attached,Double Doors,Electricity,Insulated,Garage Door Opener,Gravel,Off Street,Storage,Open,Enclosed
- Has garage: Yes
- Attached garage spaces: 2
- Covered spaces: 2
- Has uncovered spaces: Yes