



19 Hidden Glade Drive, Bartlett, NH, 03845
About This Home
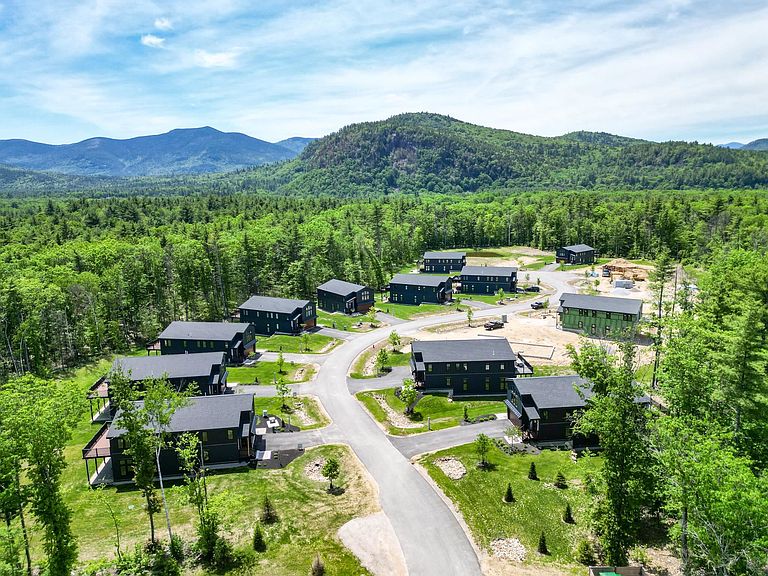
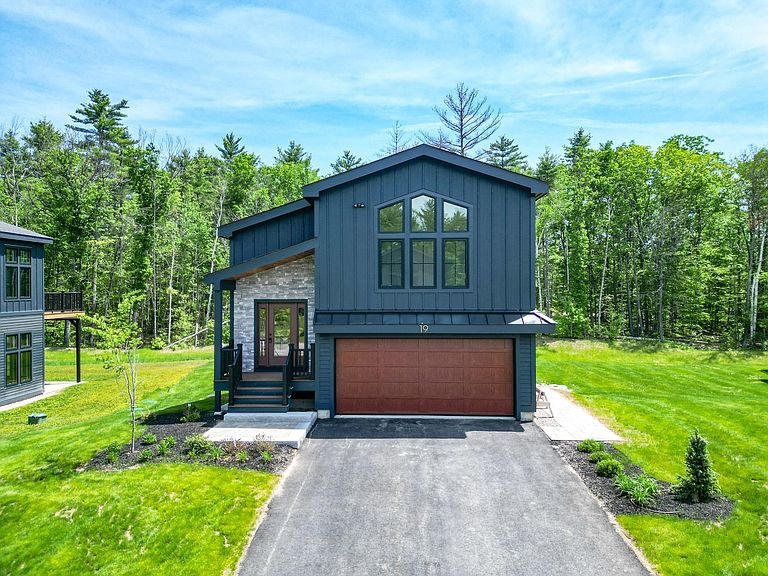
MOVE-IN READY NEW CONSTRUCTION! Your mountain home is ready for the 2026 season and every season after. Part of Ledge View Lodges, Bartlett's newest luxury mountain community, this custom home sits nestled among the pines of Intervale with sweeping views of the Moats, Humphrey's Ledge, and Mt. Bartlett. Every detail has been thoughtfully designed: vaulted ceilings, exposed beams, a stone-surround gas fireplace, oversized windows, and a custom kitchen with island built for long après-ski evenings. Two primary suites, two additional bedrooms, two living areas, a main-level powder room, and a 2-car garage make it perfect for multiple families. Spacious enough for the whole crew, cozy enough to make real memories. Built for four seasons of mountain living, the exterior pairs modern design with low-maintenance materials that will look great for years. Step outside to direct XC ski access connecting to 28 miles of groomed trails, with alpine skiing, dining, shopping, and White Mountain National Forest recreation just minutes away. Commercial zoning makes short-term rentals a seamless way to offset ownership costs when you're not using it yourself. Move-in ready. No waiting for your dream home to be built. This is the one!
Getting Around
 Car-Dependent
 Very Limited Transit
 Somewhat Bikeable
Schools
Construction
Condition
- New construction: Yes
- Year built: 2026
Materials
- Foundation: Poured Concrete
- Roof: Shingle
- Construction materials: Wood Frame,Board and Batten Exterior
Type & Style
- Home type: SingleFamily
- Architectural style: Modern Architecture
- Property subType: Single Family Residence
Interior
Appliances
- Appliances included: Electric Water Heater
- Laundry features: Laundry Hook-ups
Bedrooms & Bathrooms
- Bedrooms: 4
- Bathrooms: 4
- Full bathrooms: 1
- 3/4 bathrooms: 2
- 1/2 bathrooms: 1
Features
- Kitchen Island,Primary BR w/ BA,Natural Light
- Flooring: Carpet,Hardwood,Vinyl Plank
- Fireplace features: Gas
- Fireplace: Yes
- Finished area below ground: 0
- Finished area above ground: 2,995
Heating & Cooling
- Heating features: Propane,Zoned,Radiant
- Cooling features: Central Air
Interior Area
- Total structure area: 3,446
- Total interior livable area: 2,995 sqft
Property
Details
- Zoning description: Commercial/Residential
Features
- Levels: Two
- Stories: 2
- Exterior features: Deck
Lot
- Features: Country Setting,Landscaped,Level,Subdivided,Trail/Near Trail,Walking Trails,Near Country Club,Near Golf Course,Near Shopping,Near Skiing,Near Snowmobile Trails,Valley,Near Railroad,Near Hospital,Near ATV Trail
Parking
- Total spaces: 2
- Parking features: Paved,Driveway,Garage,Attached
- Has garage: Yes
- Attached garage spaces: 2
- Covered spaces: 2
- Has uncovered spaces: Yes