


240 Larrow Drive #6, Williston, VT, 05495
About This Home
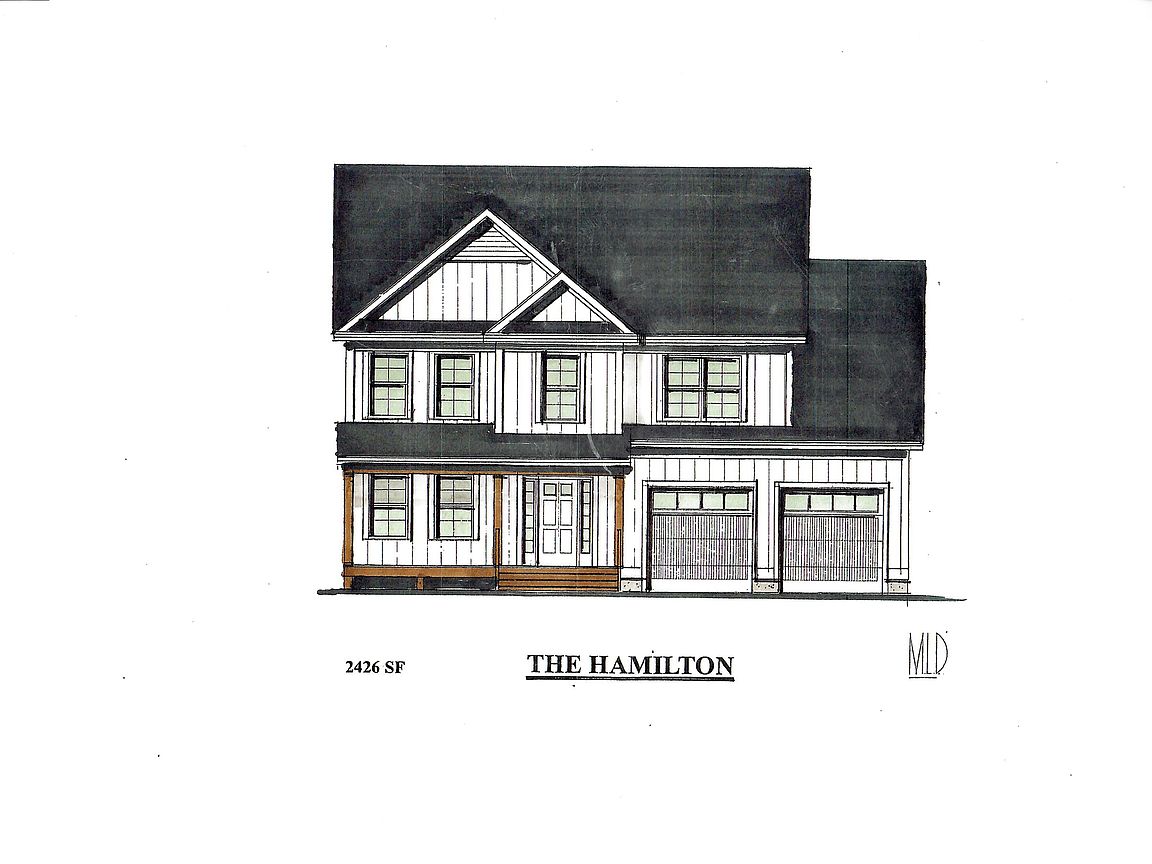
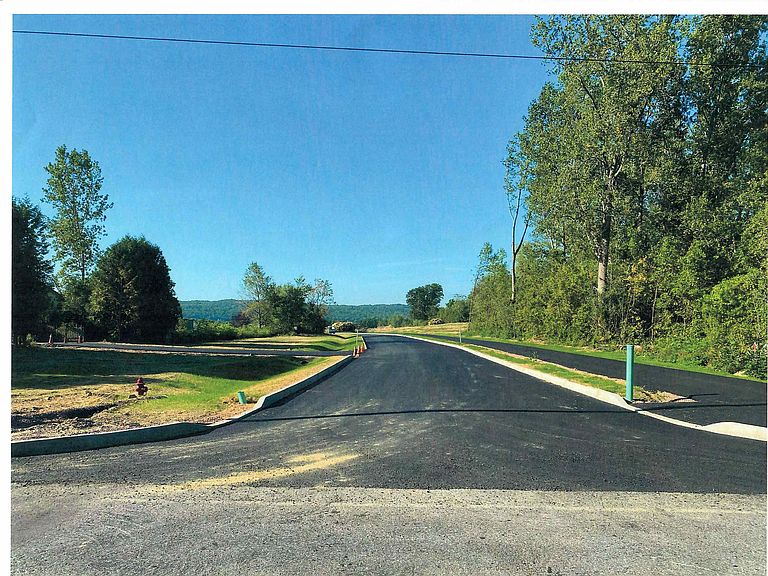
Introducing Summer Field at Williston, Ethan Allen Homes newest community offering single family lots, carriage homes as well as multi unit townhome buildings in a variety of sizes and price points. Summer Field is located in a beautiful valley setting surrounded by mature trees and convenient to all Williston has to offer. Summer Field amenities include a Community center, swimming pool, gardening area and playground. The development is serviced by a Town road, Town water and sewer, Natural gas and high speed internet. The Hamilton Carriage home features 3 bedrooms, 3 baths, laundry room on the second floor, 2 car garage and a daylight lower level ready for future finishing. Clients can personalize their home while selecting interior and exterior finishes.
Getting Around
 Car-Dependent
 Very Limited Transit
 Somewhat Bikeable
Schools
Construction
Condition
- Property condition: To Be Built
Materials
- Foundation: Poured Concrete
- Roof: Architectural Shingle
- Construction materials: Fiberglss Batt Insulation,Fiberglss Blwn Insulation,Wood Frame,Shake Siding,Vinyl Siding
Type & Style
- Home type: SingleFamily
- Architectural style: Colonial
- Property subType: Single Family Residence
Interior
Appliances
- Appliances included: ENERGY STAR Qualified Dishwasher,Microwave,Gas Range,ENERGY STAR Qualified Refrigerator
- Laundry features: 2nd Floor Laundry
Basement
- Has basement: Yes
- Basement: Daylight,Partially Finished,Interior Entry
Bedrooms & Bathrooms
- Bedrooms: 3
- Bathrooms: 3
- Full bathrooms: 2
- 1/2 bathrooms: 1
Features
- Kitchen Island,Kitchen/Dining,LED Lighting,Programmable Thermostat
- Door features: ENERGY STAR Qualified Doors
- Window features: ENERGY STAR Qualified Windows
- Flooring: Carpet,Ceramic Tile,Vinyl Plank
- Finished area below ground: 0
- Finished area above ground: 2,426
Heating & Cooling
- Heating features: Baseboard,Hot Water
- Cooling features: None
Interior Area
- Total structure area: 3,509
- Total interior livable area: 2,426 sqft
Property
Details
- Zoning description: RZD
Features
- Levels: Two
- Stories: 2
- Patio & porch: Covered Porch
- Frontage length: Road frontage: 60
Lot
- Lot size: 8,712 sqft
- Features: Country Setting,PRD/PUD,Street Lights,Wooded,Near Golf Course,Neighborhood,Valley
Parking
- Total spaces: 2
- Parking features: Paved,Driveway,Garage
- Has garage: Yes
- Attached garage spaces: 2
- Covered spaces: 2
- Has uncovered spaces: Yes