



32 Mill Run, Bumpass, VA, 23024
About This Home
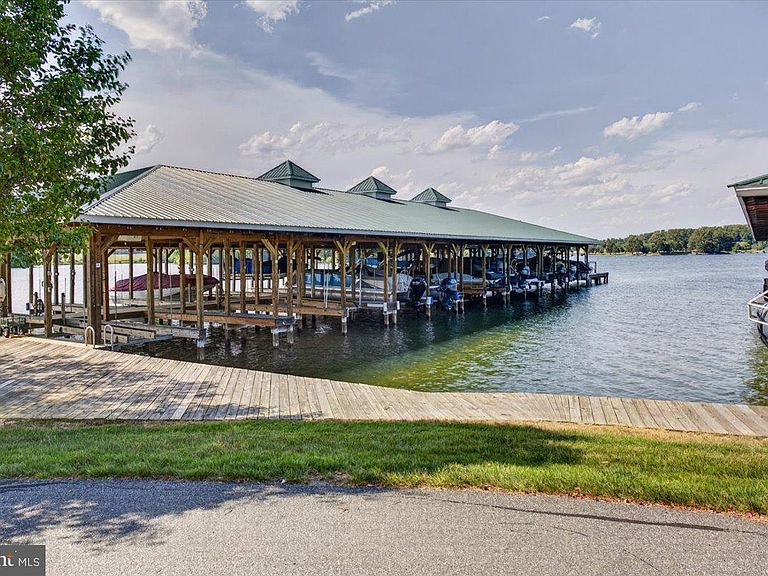
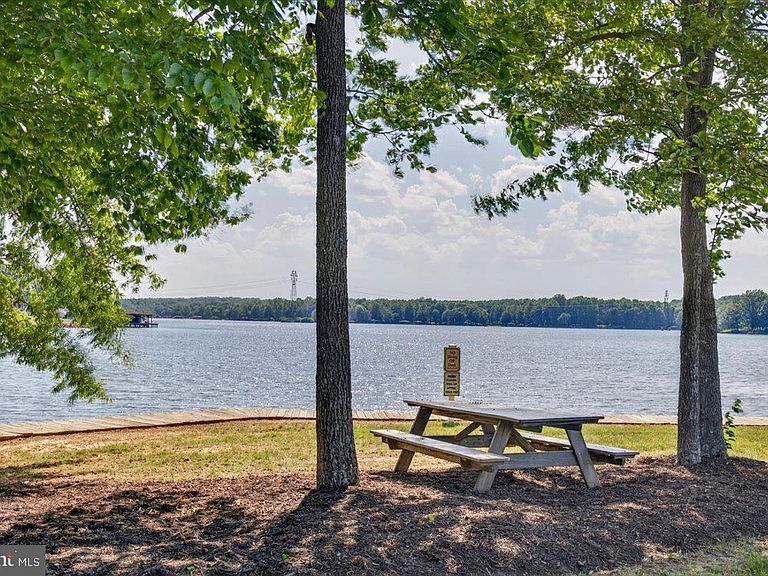
Builder incentive available! Qualified buyers may receive a temporary first-year interest rate buydown and closing cost assistance when financing through the builder's preferred lending partner. This limited-time incentive can reduce your first-year monthly principal and interest payment compared with a loan without the buydown. Contact the listing agent for current program details, eligibility requirements, and available incentives. Designed for buyers who want space, style, and a true lake lifestyle without sacrificing comfort, 32 Mill Run delivers a rare combination of luxury finishes, massive square footage, and private lake access with covered boat slip A27 included. Built by Danaf Homes, this move-in ready Lakeview model sits in the Mill Run community on the private side of Lake Anna and brings together refined design with the kind of everyday functionality buyers wish more homes actually had. From the moment you pull in, the home makes an impression. Crisp architectural lines, upgraded exterior finishes, a welcoming covered front porch, and a wooded backdrop create a setting that feels private, polished, and substantial. Inside, the scale of the home immediately stands out. The main living areas were designed to feel open, bright, and connected, with oversized windows, luxury vinyl plank flooring throughout, upgraded trim work, and a seamless flow built for both entertaining and everyday living. The kitchen anchors the home with an oversized quartz island, farmhouse apron-front sink, double wall ovens, upgraded cabinetry, walk-in pantry, and an incredible amount of prep and storage space that most new construction homes simply do not offer. The great room feels expansive yet comfortable, centered around a gas fireplace with custom surround details and direct access to the outdoor living space. A separate flex space with French doors offers endless possibilities for a private office, formal dining room, media room, or additional lounge space depending on how you live. Upstairs, the primary suite feels more like a private retreat than just another bedroom. The spa-inspired bath features upgraded tile selections, oversized glass shower, dual vanities, matte black fixtures, and elevated finishes throughout. Secondary bedrooms are generously sized, and the massive upper-level recreation space gives flexibility for guests, bunk room setups, game nights, fitness equipment, or a second living area. It is the kind of bonus space people walk into and instantly start planning how they would use it. And then there’s the part that makes Lake Anna living what it is. Covered boat slip A27 gives you direct access to the private side of the lake for long weekends on the water, quiet morning cruises, tubing days with friends, and sunsets that somehow never get old. This is not builder-basic. It is a thoughtfully upgraded luxury lake-access home with the size, layout, and lifestyle today’s buyers are chasing, without the wait of new construction. 32 Mill Run gives you the space to spread out, the upgrades people actually want, and the kind of lake life that feels easy the second you arrive. Financing offer subject to change without notice.
Getting Around
 Car-Dependent
 Very Limited Transit
 Somewhat Bikeable
Schools
Construction
Condition
- Property condition: Excellent
- New construction: Yes
- Year built: 2026
Materials
- Foundation: Block
- Roof: Architectural Shingle
- Construction materials: Frame
Other
- Builder model: The Lakeview
- Builder name: Danaf Homes
Type & Style
- Home type: SingleFamily
- Architectural style: Craftsman
- Property subType: Single Family Residence
Interior
Appliances
- Appliances included: Microwave,Cooktop,Dishwasher,Oven,Range Hood,Electric Water Heater
Basement
- Area: 0
Bedrooms & Bathrooms
- Bedrooms: 5
- Bathrooms: 5
- Full bathrooms: 4
- 1/2 bathrooms: 1
- Main level bathrooms: 2
- Main level bedrooms: 1
Features
- Soaking Tub,Bathroom - Walk-In Shower,Breakfast Area,Ceiling Fan(s),Entry Level Bedroom,Family Room Off Kitchen,Open Floorplan,Formal/Separate Dining Room,Kitchen Island,Primary Bath(s),Pantry,Walk-In Closet(s),Upgraded Countertops,9'+ Ceilings,Dry Wall,High Ceilings,Tray Ceiling(s)
- Flooring: Luxury Vinyl
- Number of fireplaces: 1
- Fireplace features: Mantel(s),Stone
- Fireplace: Yes
- Finished area below ground: 0
- Finished area above ground: 3,537
Heating & Cooling
- Heating features: Heat Pump,Electric
- Cooling features: Central Air,Electric
Interior Area
- Total structure area: 4,437
- Total interior livable area: 3,537 sqft
Property
Accessibility
- Accessibility features: None
Details
- Parcel number: 46 37 1
- Zoning: R2
- Special condition: Standard
Features
- Levels: Two and One Half
- Stories: 2
- Pool features: None
- Patio & porch: Deck,Porch,Roof
- Waterfront features: Boat - Powered,Canoe/Kayak,Fishing Allowed,Personal Watercraft (PWC),Private Access,Sail,Seaplane Permitted,Swimming Allowed,Waterski/Wakeboard,Lake
- Waterbody name: Lake Anna
Lot
- Lot size: 1.06 Acres
Parking
- Total spaces: 2
- Parking features: Garage Faces Side,Garage Door Opener,Inside Entrance,Attached
- Has garage: Yes
- Attached garage spaces: 2
- Covered spaces: 2