



1213 Cherry Street SE #112, Olympia, WA, 98501
About This Home
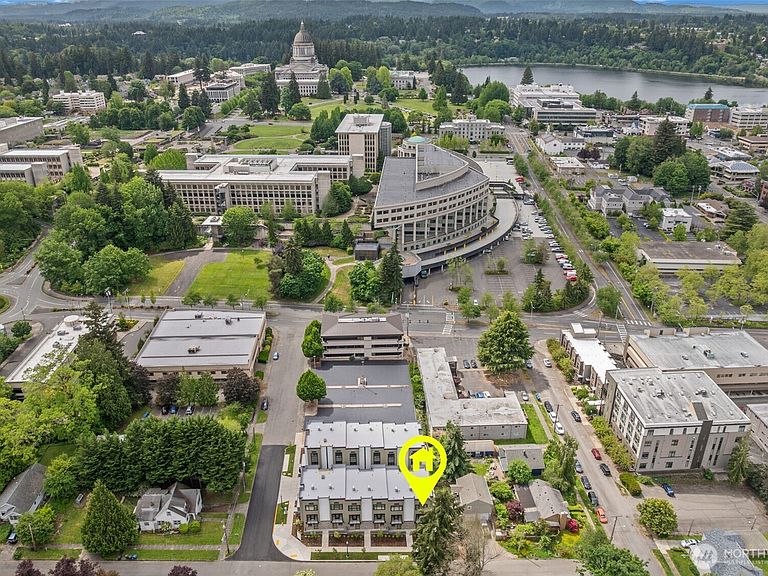
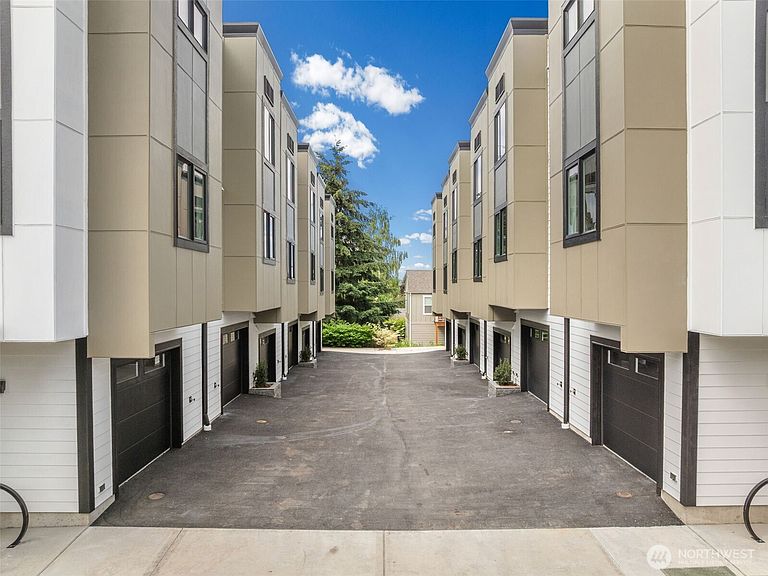
Introducing Thirteen + Cherry Townhomes, a fresh expression of urban luxury in the heart of downtown Olympia. Steps from the state capital and surrounded by the city’s best dining, boutiques, and cultural experiences, this new community offers an exceptional blend of vibrancy and tranquility. Each residence features 2 bedrooms, an office, and 2.5 baths, thoughtfully designed to create a private, light-filled sanctuary. The beautifully appointed kitchen showcases clean quartz countertops, stylish cabinetry, and modern finishes, offering both function and sophistication. An open and spacious living and dining area flows seamlessly to a private balcony, where serene views of nature soften the energy of the always-moving city—a perfect retreat within the urban core. A one-car attached garage with ample storage adds convenience and efficiency, completing a home that supports both lifestyle and ease. Live inspired, connected, and effortlessly balanced at Thirteen + Cherry Townhomes.
Getting Around
 Somewhat Walkable
 Some Transit
 Biker's Paradise
Schools
Construction
Condition
- New construction: Yes
- Year built: 2025
Materials
- Roof: Composition,Flat
- Construction materials: Cement/Concrete
Notable Dates
- Major remodel year: 2025
Type & Style
- Home type: Condo
- Architectural style: Condo (3 Levels)
- Property subType: Condominium
Interior
Appliances
- Appliances included: Dishwasher,Disposal,Microwave,Stove(s)/Range(s),Dishwasher(s),Garbage Disposal,Microwave(s),Cooking - Electric Hookup,Cooking-Electric
Bathroom Full
- Level: Second
Bathroom Full
- Level: Second
Bedrooms & Bathrooms
- Bedrooms: 1
- Bathrooms: 3
- Full bathrooms: 2
- 1/2 bathrooms: 1
- Main level bathrooms: 1
Den Office
- Level: Lower
Dining Room
- Level: Main
Entry Hall
- Level: Lower
Features
- Flooring: Ceramic Tile,Vinyl Plank,Carpet
Heating & Cooling
- Heating features: Ductless,Electric
- Cooling features: High Efficiency (Unspecified)
Interior Area
- Total structure area: 1,889
- Total interior livable area: 1,889 sqft
Kitchen With Eating Space
- Level: Main
Living Room
- Level: Main
Master Bedroom
- Level: Second
Other
- Level: Main
Property
Details
- Parcel number: 68300100900
- Special condition: Standard
Features
- Levels: Three Or More
- Entry location: Lower
- Patio & porch: Cooking-Electric
- Has view: Yes
- View description: City
Lot
- Features: Corner Lot,Paved,Sidewalk
Parking
- Parking features: Individual Garage
- Has garage: Yes