


60555 Elkai Woods Dr #86, Bend, OR, 97702
About This Home
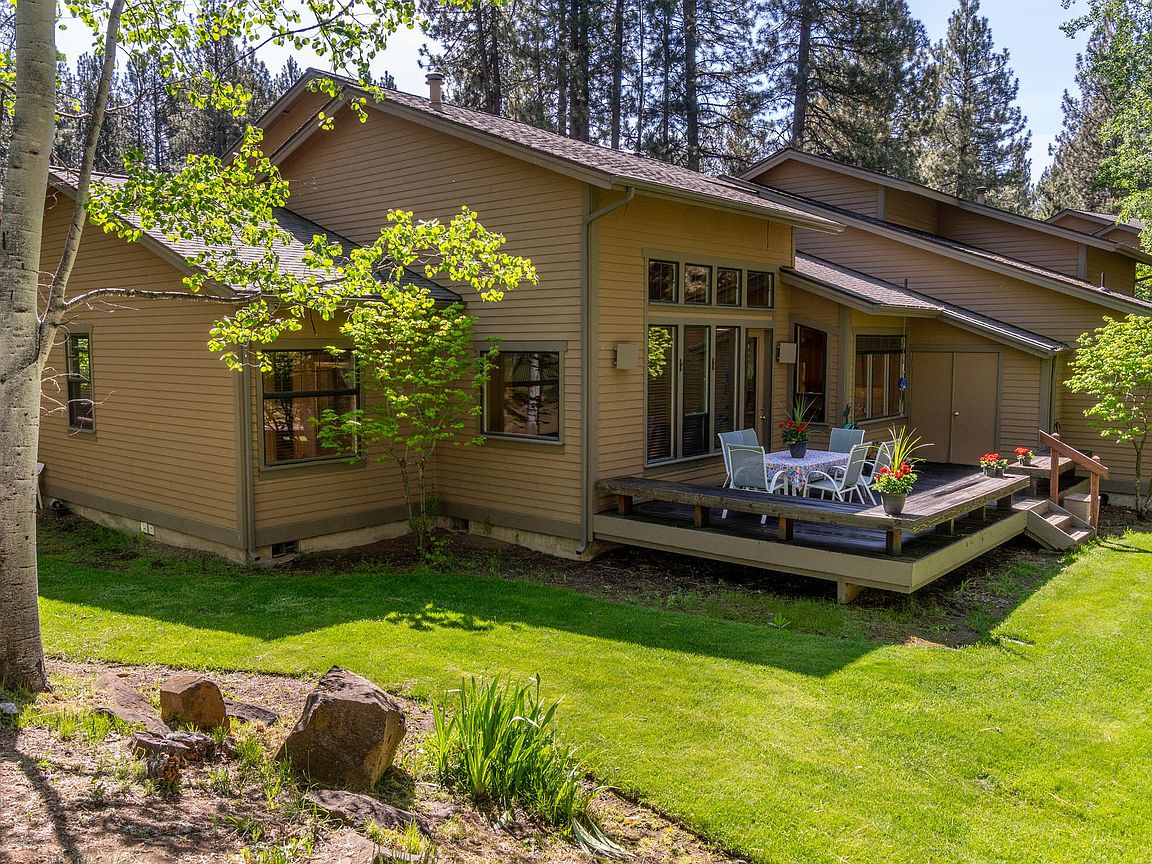
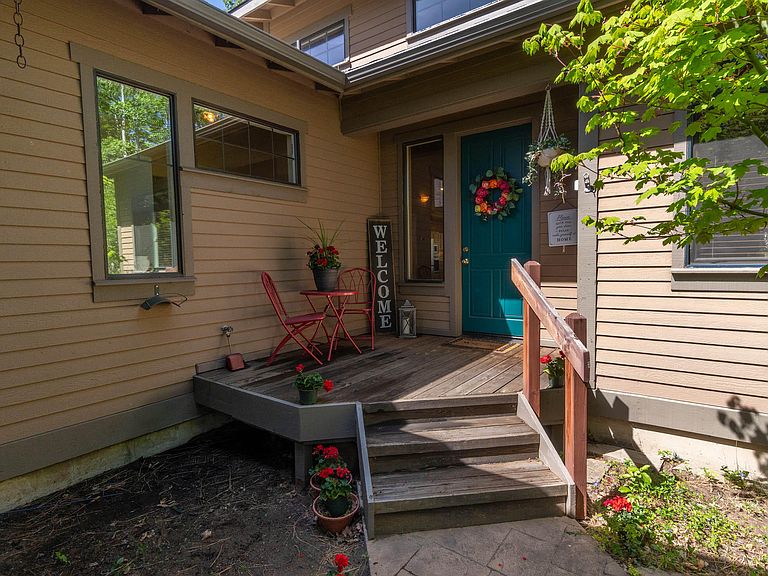
Nestled near the Deschutes River with miles of nearby walking and biking trails, this beautifully maintained single-level end-unit townhome is located in the gated community of Elkai Woods at Widgi Creek Golf Course. This desirable 2 bedroom en-suite home features a spacious great room, soaring vaulted ceilings & dramatic floor-to-ceiling windows overlooking a peaceful courtyard setting among mature Aspen & Ponderosa Pine trees. Enjoy the private 326 sq ft deck with 32' of built-in raised wood seating, ideal for relaxing or entertaining. The clubhouse, golf course & indoor pickleball facility with 10 courts are just minutes away. The Community Lodge is just off the home property. Recently painted exterior and some interior walls, new roof in 2021. Includes a 300 sq ft heated garage featuring an 8' tall dbl. door and epoxy floor. Refurbished decks were just completed the end of July!
Getting Around
 Car-Dependent
 No Nearby Transit
 Bikeable
Schools
Construction
Condition
- Year built: 1999
Materials
- Foundation: Stemwall
- Roof: Asphalt,Composition
- Construction materials: Frame
Type & Style
- Home type: SingleFamily
- Architectural style: Northwest,Traditional
- Property subType: Single Family Residence
Interior
Appliances
- Appliances included: Cooktop,Dishwasher,Disposal,Dryer,Microwave,Oven,Range,Refrigerator,Washer,Water Heater
Basement
- Basement: None
Bedrooms & Bathrooms
- Bedrooms: 2
- Bathrooms: 2
Features
- Breakfast Bar,Built-in Features,Ceiling Fan(s),Double Vanity,Enclosed Toilet(s),Fiberglass Stall Shower,Kitchen Island,Open Floorplan,Primary Downstairs,Shower/Tub Combo,Smart Thermostat,Soaking Tub,Tile Shower,Vaulted Ceiling(s),Walk-In Closet(s),Wired for Data
- Flooring: Carpet,Stone,Tile,Vinyl
- Fireplace features: Great Room,Propane
- Fireplace: Yes
- Common walls with other units/homes: No Common Walls
Heating & Cooling
- Heating features: Fireplace(s),Forced Air,Heat Pump
- Cooling features: Central Air,Heat Pump
Interior Area
- Total structure area: 1,723
- Total interior livable area: 1,723 sqft
Property
Details
- Parcel number: 197677
- Zoning description: WCR
- Special condition: Standard
- Exclusions: All personal art and furniture within the townhome. Turn key option available to include all furniture,linens,cookware,utensils,dishes & glassware for $5,000
Features
- Levels: One
- Stories: 1
- Pool features: None
- Patio & porch: Deck,Patio,Rear Porch
- Exterior features: Courtyard
- Spa features: Indoor Spa/Hot Tub
- Has view: Yes
- View description: Forest,Neighborhood,Park/Greenbelt,Territorial
Lot
- Lot size: 6,098 sqft
- Features: Adjoins Public Lands,Corner Lot,Drip System,Landscaped,Level,Native Plants,Sprinkler Timer(s),Sprinklers In Front,Sprinklers In Rear,Wooded
Parking
- Total spaces: 2
- Parking features: Asphalt,Concrete,Driveway,Garage Door Opener,Gated,Heated Garage,Storage
- Has garage: Yes
- Attached garage spaces: 2
- Covered spaces: 2
- Has uncovered spaces: Yes