


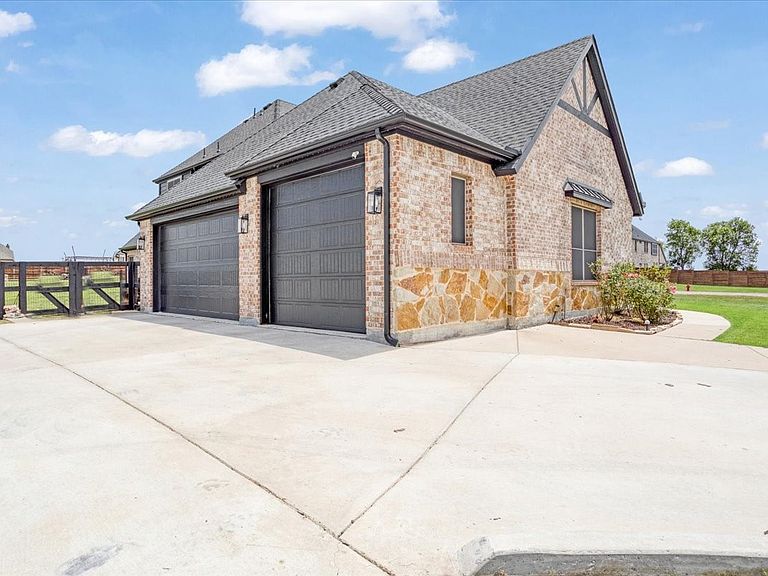


1205 Redbud St, Howe, TX, 75459
About This Home
Spacious and thoughtfully designed, this stunning 5 bedroom, 4 bath home offers the perfect blend of comfort, functionality, and outdoor living. Featuring a rare six car garage, extended concrete driveway, and two oversized attic spaces for exceptional storage, this property is packed with upgrades and unique features throughout. The inviting living area is anchored by a cozy wood burning fireplace, creating the perfect gathering space for family and friends. Built with peace of mind and convenience in mind, the home includes a 4x6 Atlas Safe Room Storm Shelter, Trimlight permanent LED holiday lighting, a Springwell whole home water filtration system, and a reverse osmosis drinking water system under the sink. A charming dog room tucked beneath the stairs adds extra personality and practicality. Step outside to enjoy the large covered patio, fenced backyard, basketball hoop, Vuly playset, chicken coop, raised garden beds, and a beautiful orchard featuring peach, pear, mulberry, apple, cherry, and plum-peach hybrid trees. Whether you’re looking for room to entertain, a homestead, or simply enjoy a private retreat with modern amenities, this one of a kind property offers an incredible lifestyle opportunity.
Getting Around
 Car-Dependent
 Very Limited Transit
 Somewhat Bikeable
Schools
Construction
Condition
- Year built: 2022
Materials
- Roof: Composition
Type & Style
- Home type: SingleFamily
- Architectural style: Traditional,Detached
- Property subType: Single Family Residence
Interior
Appliances
- Appliances included: Double Oven,Dishwasher,Microwave,Vented Exhaust Fan
Bedroom
- Level: First
- Dimensions: 0 x 0
Bedroom
- Level: First
- Dimensions: 0 x 0
Bedroom
- Level: First
- Dimensions: 0 x 0
Bedroom
- Level: First
- Dimensions: 0 x 0
Bedrooms & Bathrooms
- Bedrooms: 5
- Bathrooms: 4
- Full bathrooms: 4
Features
- Built-in Features,Double Vanity,Kitchen Island,Open Floorplan,Pantry,Walk-In Closet(s)
- Window features: Window Coverings
- Flooring: Carpet,Ceramic Tile,Hardwood,Tile,Wood
- Number of fireplaces: 1
- Fireplace features: Living Room,Wood Burning
- Fireplace: Yes
Interior Area
- Total interior livable area: 3,628 sqft
Living Room
- Level: First
- Dimensions: 0 x 0
Master Bedroom
- Level: First
- Dimensions: 0 x 0
Property
Details
- Parcel number: 434661
- Other equipment: List Available,Other
Features
- Levels: Two
- Stories: 2
- Pool features: None
- Patio & porch: Covered
- Exterior features: Rain Gutters
- Fencing: Back Yard,Fenced,Wood
Lot
- Lot size: 1.02 Acres
- Features: Back Yard,Lawn
Parking
- Total spaces: 6
- Parking features: Additional Parking,Garage,Paved
- Has garage: Yes
- Attached garage spaces: 6
- Covered spaces: 6