


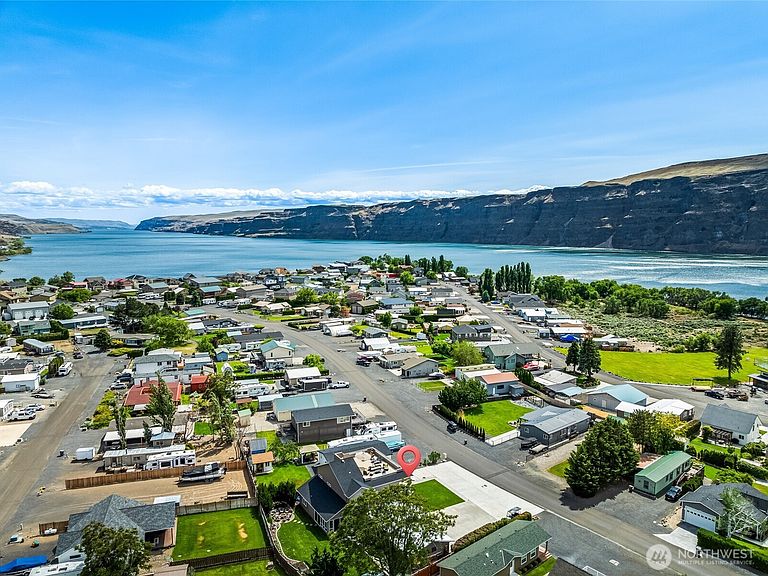


825 / 815 Hunter Avenue SW, Quincy, WA, 98848
About This Home
A truly exceptional offering unlike anything previously sold in Sunland—2 separately addressed parcels being sold together in the highly desirable Columbia River community. 825~Custom-built, one-owner luxury home featuring 2BR plus a large office & exercise room, offering flexible space with potential for 4BR, 2.5 baths, hydronic heated porcelain floors & Control4 smart home automation throughout. Designed for entertaining w/ Huntwood custom cabinetry, oversized island, open gathering spaces & cedar-lined climate-controlled 588-bottle wine cellar w/ cork flooring. Features include central vacuum, attached 1-car garage with A/C, upstairs living room with built-in bar, dual taps, ice machine, 2 beverage coolers - 1 in the kitchen and one in the bar & expansive view deck. Primary suite offers a jetted tub & sauna. The third flr rooftop deck showcases panoramic views & features a propane fireplace & a propane table w/ 4 chairs. 815~Detached 3-car garage/studio w/ a kitchenette, ¾ bath, rental opportunities & a separate septic system. Outdoor spaces include large patio, gazebo hot tub area, 2 water features, lighted driveway, abundant parking, full RV hookups & sport court area. Enjoy Sunland amenities including pool, park, restaurant, store, boat launch, community events & endless Columbia River recreation just minutes from the Gorge Amphitheatre. Incredible investment, multigenerational or VRBO opportunity. See MLS#2561167 to buy house only.
Getting Around
 Car-Dependent
 Very Limited Transit
 Somewhat Bikeable
Schools
Construction
Condition
- Property condition: Very Good
- Year built: 2016
Materials
- Foundation: Poured Concrete
- Roof: Composition,Metal
- Construction materials: Cement Planked,Wood Siding,Cement Plank
Type & Style
- Home type: SingleFamily
- Architectural style: 2 Story
- Property subType: Single Family Residence
Interior
Appliances
- Appliances included: Dishwasher,Dryer,Microwave,Refrigerator,Stove(s)/Range(s),Trash Compactor,Washer,Dishwasher(s),Dryer(s),Microwave(s),Refrigerator(s),Washer(s),Water Heater Location: Garage
Basement
- Basement: None
Bathroom Full
- Level: Second
Bathroom Full
- Level: Second
Bathroom Three Quarter
- Level: Garage
Bedroom
- Level: Second
Bedroom
- Level: Second
Bedroom
- Level: Main
Bedrooms & Bathrooms
- Bedrooms: 4
- Bathrooms: 4
- Full bathrooms: 2
- 3/4 bathrooms: 1
- 1/2 bathrooms: 1
- Main level bathrooms: 1
- Main level bedrooms: 1
Den Office
- Level: Main
Dining Room
- Level: Main
Entry Hall
- Level: Main
Family Room
- Level: Main
Features
- Bath Off Primary,Central Vacuum,Ceiling Fan(s),Dining Room,Sauna
- Window features: Dbl Pane/Storm Window
- Flooring: Bamboo/Cork,See Remarks
- Number of fireplaces: 1
- Fireplace features: See Remarks,Main Level: 1,Fireplace
- Fireplace: Yes
Heating & Cooling
- Heating features: Fireplace,Ductless,Heat Pump,Radiant,Electric,Propane
- Cooling features: Ductless,Forced Air
Interior Area
- Total structure area: 2,972
- Total interior livable area: 2,972 sqft
Kitchen With Eating Space
- Level: Main
Living Room
- Level: Second
Master Bedroom
- Level: Second
Other
- Level: Main
Utility Room
- Level: Main
Property
Details
- Parcel number: 050310000
- Special condition: Standard
- Other equipment: Leased Equipment: Propane Tank
Features
- Levels: Two
- Stories: 2
- Entry location: Main
- Patio & porch: Bath Off Primary,Built-In Vacuum,Ceiling Fan(s),Dbl Pane/Storm Window,Dining Room,Fireplace,Hot Tub/Spa,Jetted Tub,Sauna,SMART Wired,Solarium/Atrium,Walk-In Closet(s),Wet Bar,Wine Cellar,Wine/Beverage Refrigerator
- Has spa: Yes
- Spa features: Indoor,Bath
- Has view: Yes
- View description: Mountain(s)
- Topography of land: Level
- Residential vegetation: Garden Space
Lot
- Lot size: 0.34 Acres
- Features: Paved,Deck,Fenced-Partially,High Speed Internet,Hot Tub/Spa,Outbuildings,Patio,Rooftop Deck,RV Parking,Shop,Sprinkler System
Parking
- Total spaces: 4
- Parking features: Attached Garage,Detached Garage,RV Parking
- Has garage: Yes
- Covered spaces: 4