


5568 S 131st Hwy, Mancelona, MI, 49659
About This Home
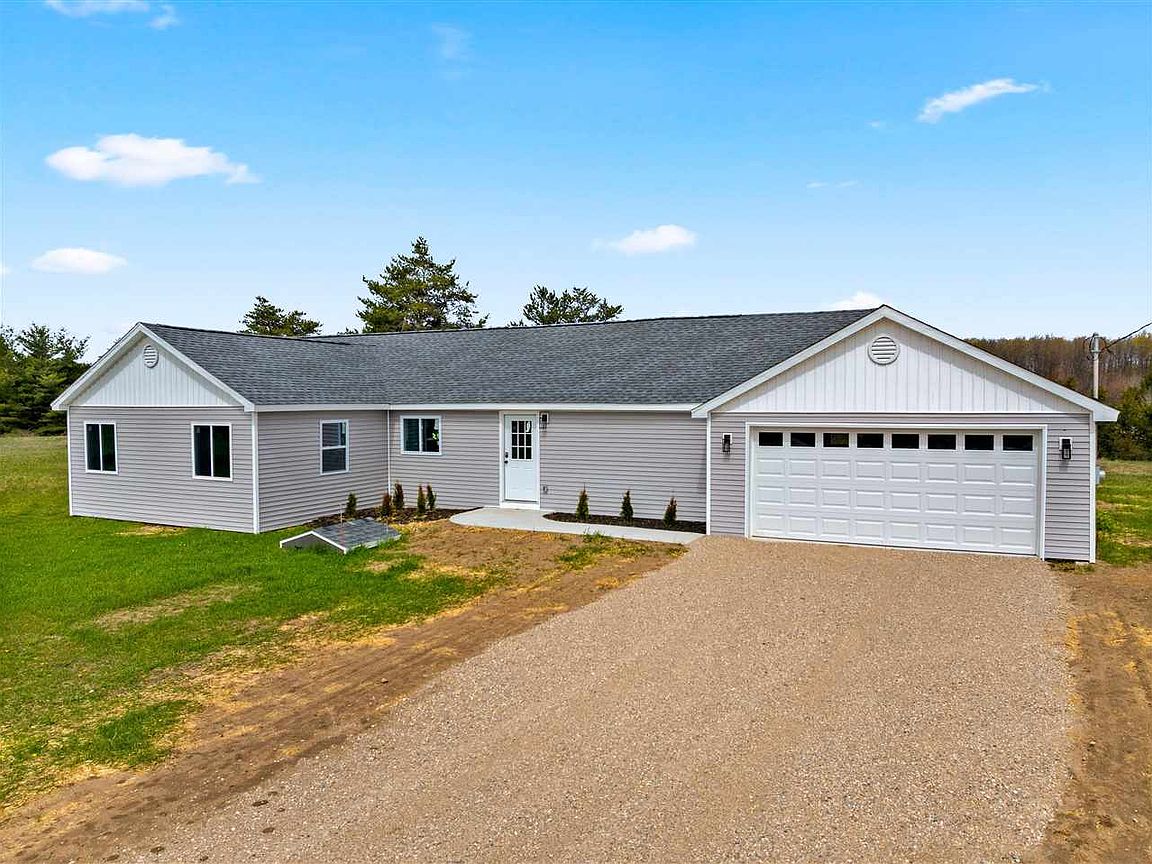
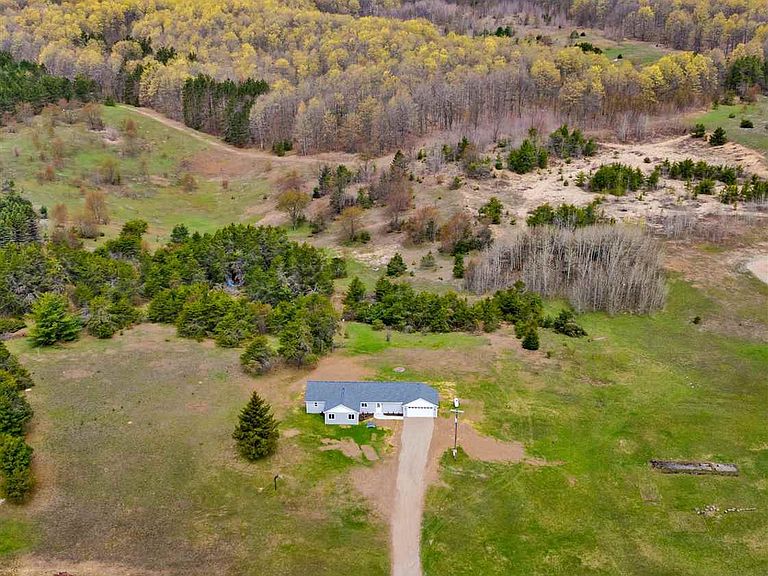
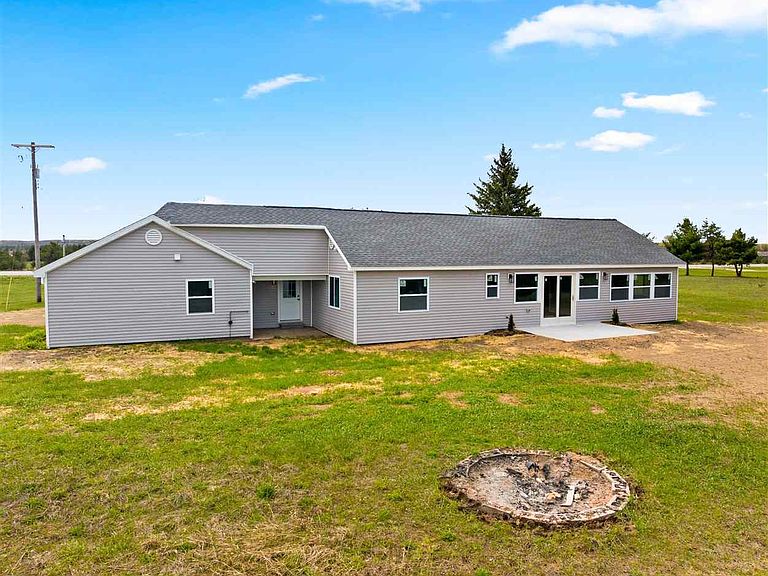
Charming Countryside Retreat on 8 Acres – Just Northeast of Mancelona. Welcome to your own private haven! Nestled on an 8-acre parcel accented by mature pine trees, this beautifully updated 4-bedroom, 2-bath home perfectly blends peaceful country living with modern convenience. Step inside to find a bright and welcoming interior featuring extensive recent updates. The heart of the home boasts a custom modernized kitchen and stylish new flooring throughout. Peace of mind comes standard here, thanks to a brand-new roof and a newly updated furnace. The easy flowing layout includes a private primary suite complete with its own dedicated 3/4 bath, offering a quiet space to unwind. Three additional bedrooms feature spacious closets. An ambient dining area opens to the rear patio. Also consider the attached 2-car garage which is perfect for vehicle storage and winter convenience. Located just north of Mancelona, this property offers the best of both worlds: a serene, private setting with exceptionally easy access to local shopping, dining, and daily commerce. *Listing features virtually generated photos*
Getting Around
 Car-Dependent
 Very Limited Transit
 Somewhat Bikeable
Schools
Construction
Condition
- Year built: 1960
Materials
- Foundation: Slab
- Construction materials: Wood Frame/Site Built
Type & Style
- Home type: SingleFamily
Interior
Appliances
- Appliances included: Built-in Microwave,Dishwasher,Refrigerator,Washer,Range
Bedrooms & Bathrooms
- Bedrooms: 4
- Bathrooms: 2
- Full bathrooms: 2
Heating & Cooling
- Heating features: Forced Air
- Cooling features: Ceiling Fan(s)
Interior Area
- Total interior livable area: 1,800 sqft
Property
Lot
- Lot size: 8 Acres
- Lot size dimensions: 400 x 1000
Parking
- Parking features: Attached Garage
- Has garage: Yes
- Covered spaces: 2