

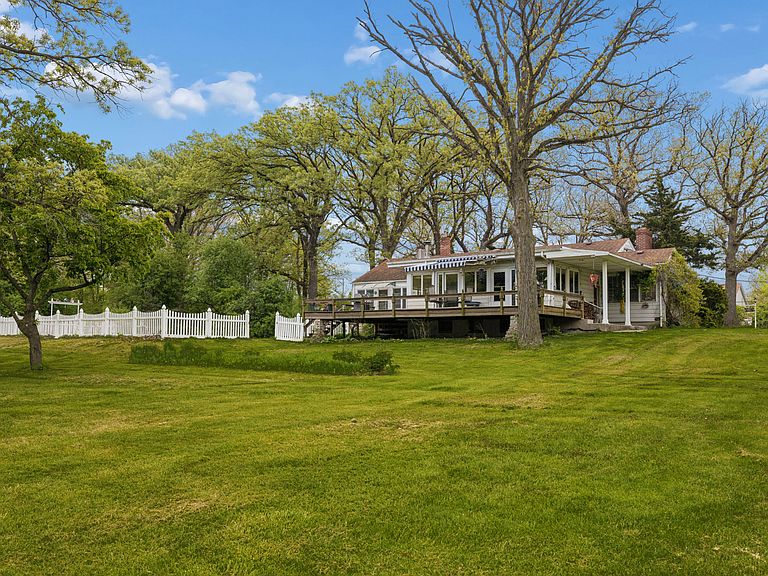


931 E Steger Rd, Steger, IL, 60475
About This Home
Breathtaking 40-acre Private Sanctuary - Discover the Rare Chance to Create the Legacy Estate you've always dreamed about. Hidden behind towering trees and surrounded by scenic countryside, this extraordinary property feels like your own private resort - complete with a stunning stocked pond, wooded trails, open farmland, and endless possibilities for recreation, relaxation, or future development. Wake up every morning to panoramic water views, peaceful wildlife, and the kind of privacy that simply cannot be replicated. Spend your summers lounging by the inground pool, fishing from your private dock, exploring ATV and hiking trails through mature woods, or enjoying unforgettable sunsets from the expansive deck overlooking the water. The estate features a charming 2-bedroom, 1.5-bath main home full of character and potential, along with a separate 1-bedroom, 1-bath guest/annexe home perfect for guests, related living, caretakers, Airbnb income, or a private office retreat. Additional improvements include a 3-car garage, workshop, greenhouse, and a massive 56' x 30' pole barn with electric and water ready for hobbies, equipment, storage, horses, or future expansion. Whether you envision building a luxury family compound, equestrian estate, wedding venue, recreational paradise, corporate retreat, hobby farm, or exploring incredible redevelopment opportunities, this property offers the land, setting, and flexibility to bring your vision to life. The combination of wooded acreage, open farmland, water features, and prime location creates a truly irreplaceable opportunity with remarkably low taxes. Properties like this are almost never available - a private world of your own where dreams, lifestyle, and opportunity meet. **NO TRESSPASSING - DO NOT ENTER PROPERTY WITHOUT PERMISSION**
Getting Around
 Car-Dependent
 Very Limited Transit
 Somewhat Bikeable
Schools
Construction
Condition
- Year built: 1913
Materials
- Foundation: Concrete Perimeter
- Roof: Asphalt,Rubber
- Construction materials: Aluminum Siding
Type & Style
- Home type: SingleFamily
- Property subType: Single Family Residence
Interior
Appliances
- Laundry features: Main Level
Basement
- Has basement: Yes
- Basement: Unfinished,Bath/Stubbed,Full
Bedroom2
- Level: Main
- Area: 306
- Dimensions: 17X18
Bedrooms & Bathrooms
- Bedrooms: 2
- Bathrooms: 2
- Full bathrooms: 1
- 1/2 bathrooms: 1
Dining Room
- Level: Main
- Dimensions: COMBO
Family Room
- Level: Main
- Area: 280
- Dimensions: 14X20
Features
- 1st Floor Bedroom,1st Floor Full Bath,Built-in Features,Walk-In Closet(s)
- Flooring: Laminate
- Number of fireplaces: 1
- Fireplace features: Family Room
- Fireplace: Yes
Game Room
- Level: Main
- Area: 396
- Dimensions: 18X22
Heating & Cooling
- Heating features: Natural Gas
- Cooling features: Central Air
Interior Area
- Total structure area: 2,400
- Total interior livable area: 2,400 sqft
Kitchen
- Features: Kitchen (Eating Area-Breakfast Bar,Eating Area-Table Space)
- Level: Main
- Area: 336
- Dimensions: 16X21
Living Room
- Level: Main
- Area: 390
- Dimensions: 15X26
Master Bedroom
- Level: Main
- Area: 180
- Dimensions: 12X15
Office
- Level: Main
- Area: 120
- Dimensions: 10X12
Recreation Room
- Level: Main
- Area: 315
- Dimensions: 15X21
Study
- Level: Main
- Area: 132
- Dimensions: 11X12
Property
Accessibility
- Accessibility features: No Disability Access
Details
- Parcel number: 32353010010000
- Special condition: List Broker Must Accompany
Features
- Stories: 1
- Pool features: In Ground
- Patio & porch: Deck,Patio,Porch
- Exterior features: Dog Run
- Has spa: Yes
- Spa features: Outdoor Hot Tub,Indoor Hot Tub
- Fencing: Partial
- Has view: Yes
- View description: Water,Back of Property
- Has water view: Yes
- Water view: Water,Back of Property
- On waterfront: Yes
- Waterfront features: Pond,Waterfront
Lot
- Lot size: 40 Acres
- Features: Wooded,Mature Trees
Parking
- Total spaces: 3
- Parking features: Garage Door Opener,Yes,Garage Owned,Detached,Garage
- Has garage: Yes
- Attached garage spaces: 3
- Covered spaces: 3
- Has uncovered spaces: Yes
Climate Risk is Financial Risk
Every home has a financial story beyond the listing price. Below, you’ll see the climate risks that could affect this property — and in Bills & Affordability, how those risks may influence repairs, insurance, utilities, and long-term value.
Biggest Threats for This Home
- Cold Wave

- Tornado

- Heat Wave

- Inland Flooding

- Winter Weather

How This Home’s Risks Compare
FEMA Declared Disasters Across Illinois Counties
Understanding the Costs
Financial advisors generally recommend spending no more than 30% of your gross household income on housing costs. In practice, many households stretch to 35% or beyond — especially in high-cost markets.
Estimated Costs Today
| Monthly | Annual | |
|---|---|---|
| Mortgage | $8,090 | $97,080 |
| Home Insurance * | $1,137 | $13,644 |
| Property Taxes | $2,800 | $33,600 |
| Electricity | $184 | $2,215 |
| Total | $12,211 | $146,532 |
Income You'd Need if You Spent...
Illinois FAIR Plan Programs



How Costs Could Change Over Time
Climate risk is quickly impacting all of the major home ownership costs. Adjust the growth rates and percentage of income spent on housing below to see how your housing costs could change over the next 10 years — and what income you'd need to keep up.
Comparing Against the Market
Price Per Sq Ft
vs Other Active Listings
Avg $/sqft
vs Homes Sold Last Month
Median $/sqft
Current Market Trends
Median Price Per Square Foot
The median price per square foot of homes sold in this area each month. Compare this to this listing's price per square foot to gauge whether the home is priced in line with recent sales.
Historicals for This Listing
Zestimate History ($/sqft)
No zestimate history available
Price History
No price history available
 View on Zillow