


278 Timber Rock Trail, Banner Elk, NC, 28604
About This Home
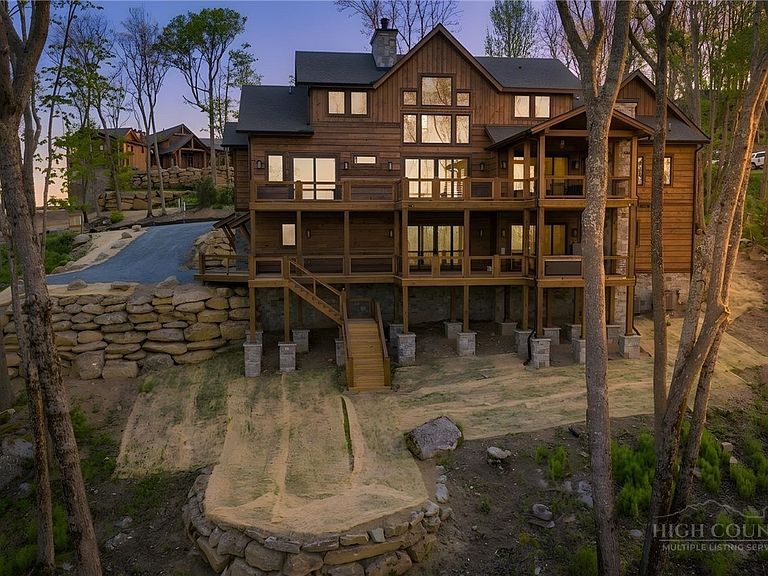
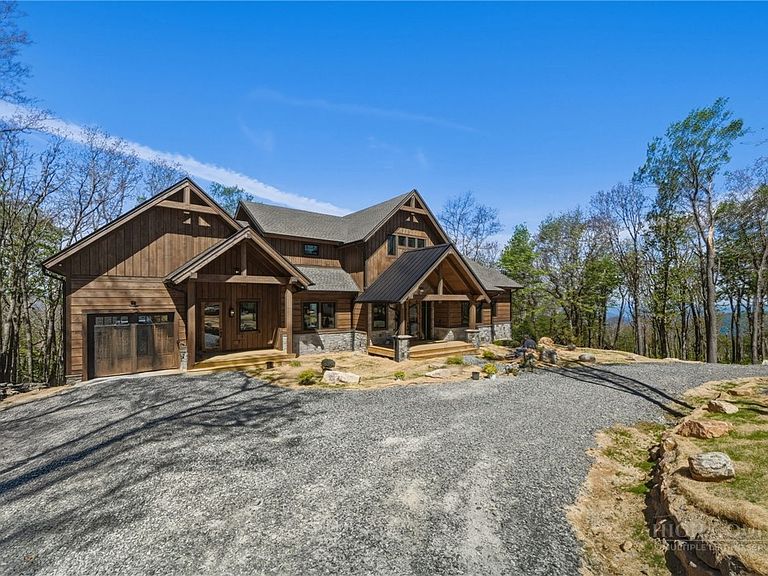
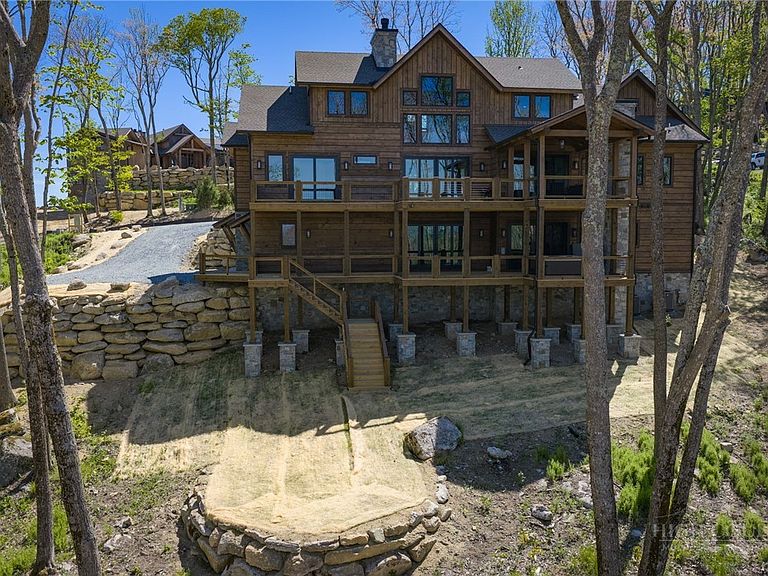
Perched high on the ridge of The Lodges at Eagles Nest, 278 Timber Rock Trail is a one-of-a-kind luxury mountain retreat offering unmatched craftsmanship, breathtaking sunset views, and over 5,500 square feet of custom living space built by renowned builder Tom Eggars. Designed to maximize both comfort and entertainment, this 5 bedroom, 6 bathroom home features over 1,800 square feet of deck space overlooking the layered mountain views and unforgettable western sunsets! Inside, you’ll find a stunning custom kitchen with high-end finishes throughout, expansive living areas, and a main-level primary suite for convenient mountain living. The lower level was built for entertaining with an incredible game room, wet bar, private theater, and upstairs you will find two additional bedrooms and a large hidden bonus room perfect for a fitness space, bunk room, or additional recreation area. Outdoor living is just as impressive with a custom outdoor fireplace, beautifully landscaped firepit area, and hot tub already in place to enjoy cool mountain evenings year-round. For adventure and functionality, the home offers both an ATV garage and an oversized two-car basement garage designed large enough to accommodate an indoor pickleball court if desired and comes with a Tesla charger already installed! Offered partially furnished with all existing Restoration Hardware furnishings included, this is a rare turnkey opportunity in one of the High Country’s most sought-after luxury communities. Whether you are searching for a second home, investment property, or high-performing rental opportunity, 278 Timber Rock Trail delivers an exceptional mountain lifestyle unlike anything else currently available!
Getting Around
 Car-Dependent
 Very Limited Transit
 Not Bike Friendly
Schools
Construction
Condition
- Year built: 2026
Materials
- Foundation: Basement
- Roof: Architectural,Shingle
- Construction materials: Frame,Stone,Wood Siding
Type & Style
- Home type: SingleFamily
- Architectural style: Mountain
- Property subType: Single Family Residence
Interior
Appliances
- Appliances included: Dryer,Dishwasher,Gas Cooktop,Gas Water Heater,Tankless Water Heater,Washer
- Laundry features: Main Level
Basement
- Has basement: Yes
- Basement: Crawl Space,Finished
Bedrooms & Bathrooms
- Bedrooms: 5
- Bathrooms: 6
- Full bathrooms: 6
Features
- Wet Bar,Cathedral Ceiling(s),Furnished,Hot Tub/Spa,Home Theater
- Number of fireplaces: 3
- Fireplace features: Three,Stone,Outside,Propane
- Fireplace: Yes
- Finished area below ground: 1,567
- Finished area above ground: 3,961
Heating & Cooling
- Heating features: Electric,Fireplace(s)
- Cooling features: Electric,2 Units
Interior Area
- Total structure area: 5,528
- Total interior livable area: 5,528 sqft
Property
Details
- Parcel number: 19300093360300000
Features
- Levels: Three Or More
- Stories: 3
- Patio & porch: Multiple
- Exterior features: Fire Pit,Hot Tub/Spa,Gravel Driveway
- Has spa: Yes
- Spa features: Hot Tub
- Has view: Yes
- View description: Long Range,Mountain(s),Southern Exposure
Lot
- Lot size: 1.47 Acres
Parking
- Total spaces: 3
- Parking features: Attached,Driveway,Garage,Gravel,Private,Three or more Spaces
- Has garage: Yes
- Has uncovered spaces: Yes