


1364 Marigold DRIVE #3, Fort Atkinson, WI, 53538
2beds
2baths
1,343sqft
$309,900
$231price/sqft
$2,156/moest. monthly cost
$86,240/yrincome needed
About This Home
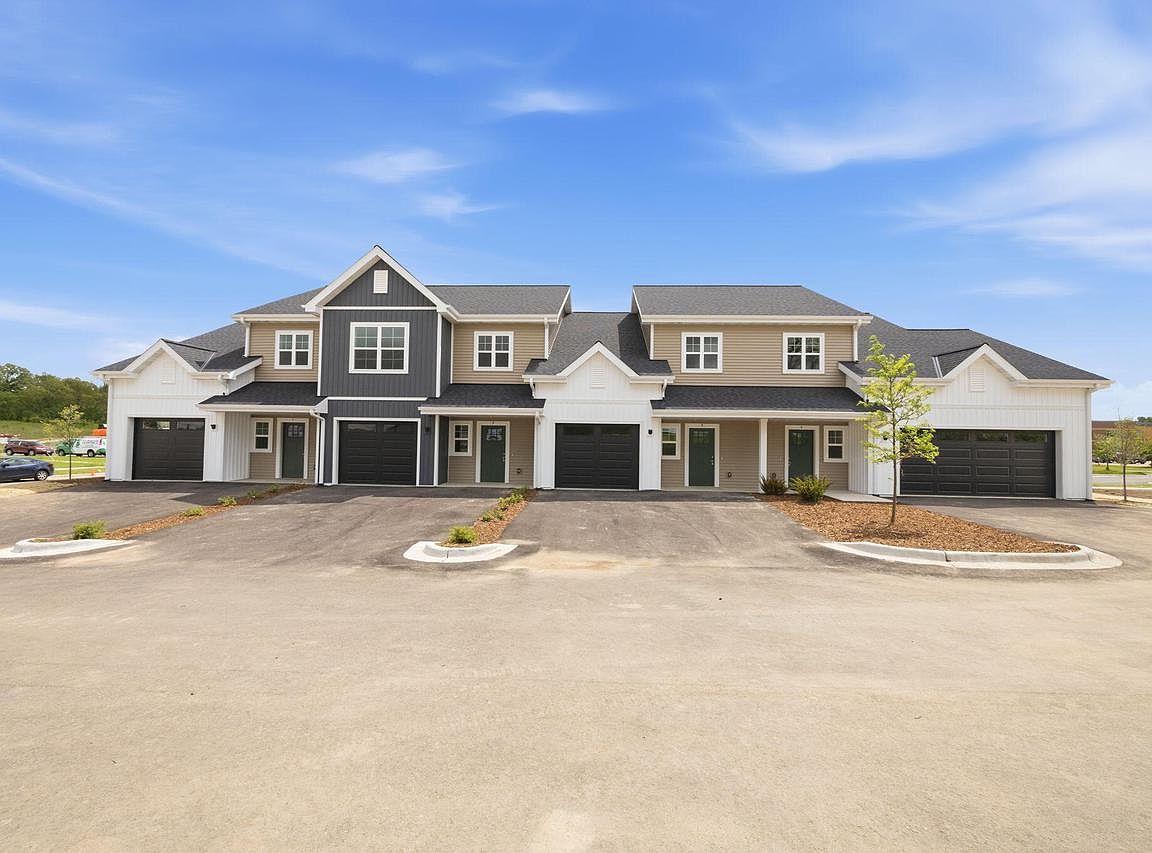
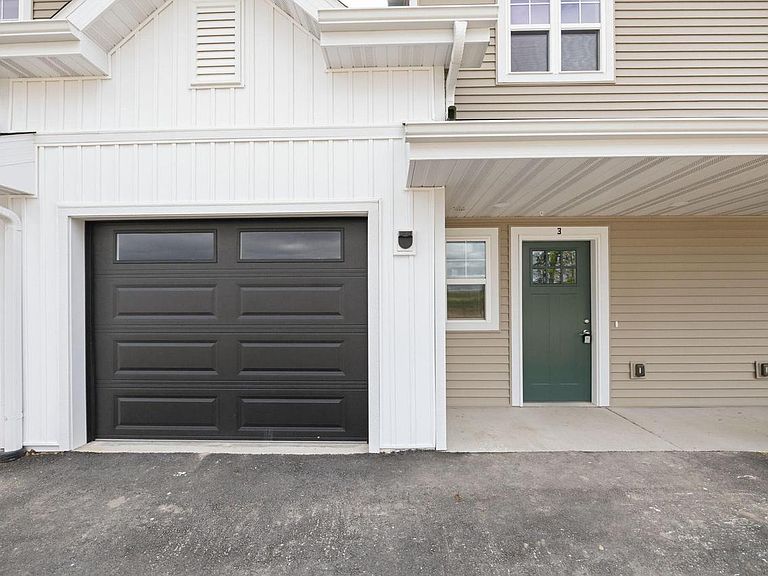
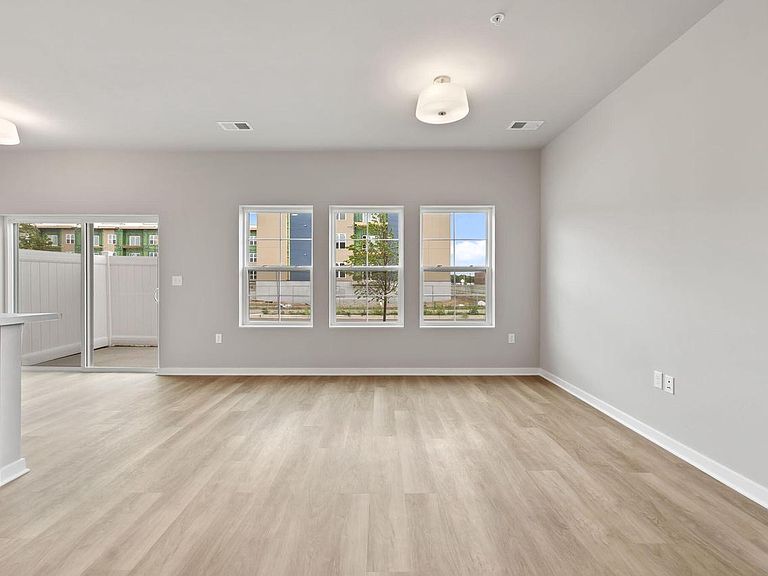
Welcome home to this newly constructed 2-bedroom, 1.5 bath townhouse offering comfort, convenience, and modern style! Ideally located on the northwest edge of Fort Atkinson, this unit features its own private entrance and an attached 1-car garage. The bright, open-concept living space is perfect for everyday living and entertaining alike. Upstairs, you'll love the convenient second-floor laundry room and bedrooms including the primary with an oversized walk-in closet. The full bath offers dual sinks for added functionality, while the private patio provides a great space to relax outdoors. Enjoy low-maintenance living in an extremely convenient location close to shopping, dining, and commuter routes! Photos have been Digitally Altered
Getting Around
23
 Car-Dependent
0
 Very Limited Transit
36
 Somewhat Bikeable
Schools
8/10
8/10
4/10
Construction
Condition
- Property condition: New Construction
- New construction: Yes
- Year built: 2026
Materials
- Construction materials: Fiber Cement,Vinyl Siding
Type & Style
- Home type: Condo
- Property subType: Condominium
Interior
Appliances
- Appliances included: Dishwasher,Disposal,Microwave
Basement
- Basement: None / Slab
Bathroom
- Features: Tub Only,Shower Over Tub
Bedroom2
- Level: Upper
- Area: 110
Bedrooms & Bathrooms
- Bedrooms: 2
- Bathrooms: 2
- Full bathrooms: 1
- 1/2 bathrooms: 1
Heating & Cooling
- Heating features: Natural Gas,Forced Air
- Cooling features: Central Air
Interior Area
- Total structure area: 1,343
- Total interior livable area: 1,343 sqft
Kitchen
- Level: Main
- Area: 90
Living Room
- Level: Main
- Area: 156
Master Bedroom
- Level: Upper
- Area: 132
Property
Details
- Parcel number: 22606143322001
- Zoning: MRH-30
Features
- Levels: Two,2 Story
- Stories: 2
- Living area range: 1251-1500
Parking
- Total spaces: 1
- Parking features: Attached,Garage Door Opener,1 Car
- Has garage: Yes
- Attached garage spaces: 1
- Covered spaces: 1