


706 S Shawnee Dr, Auburn, PA, 17922
About This Home
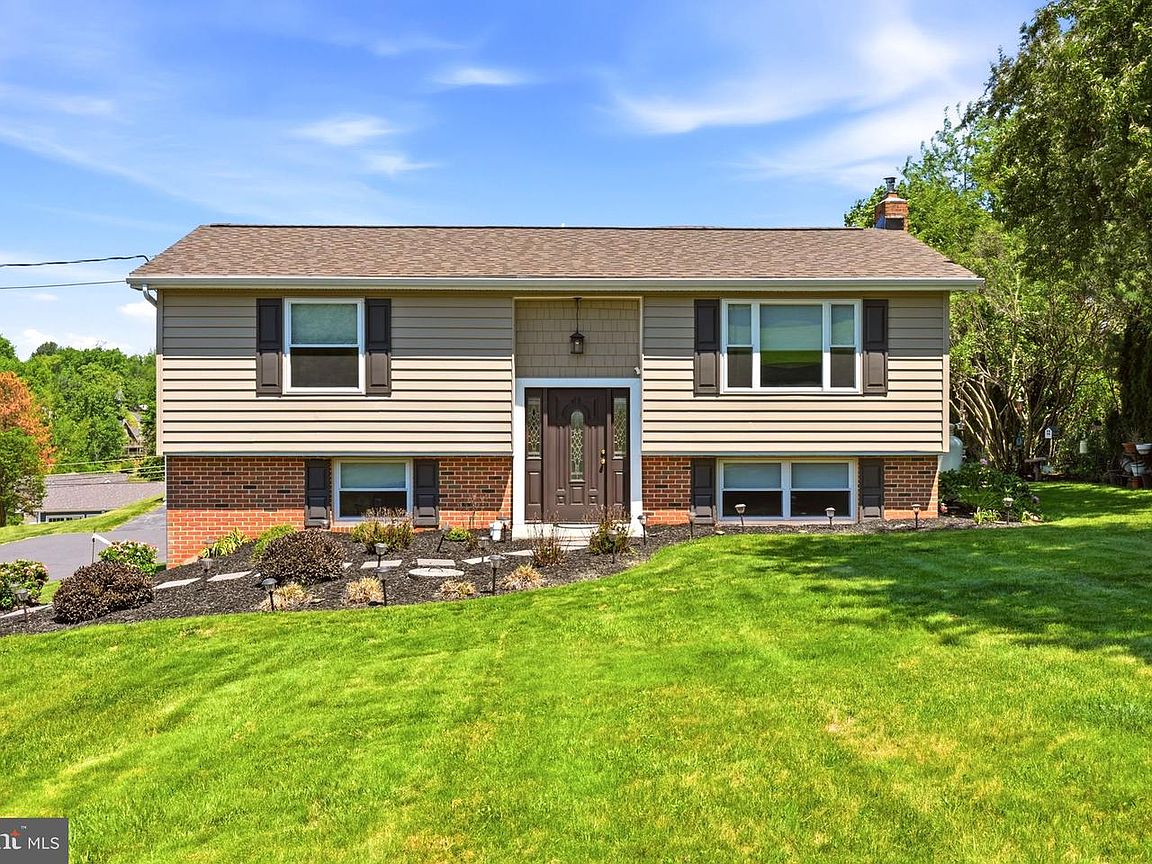
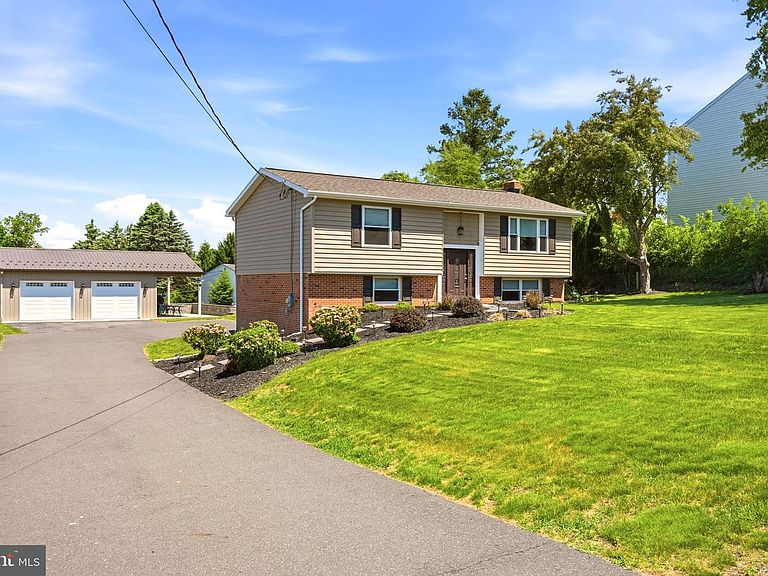
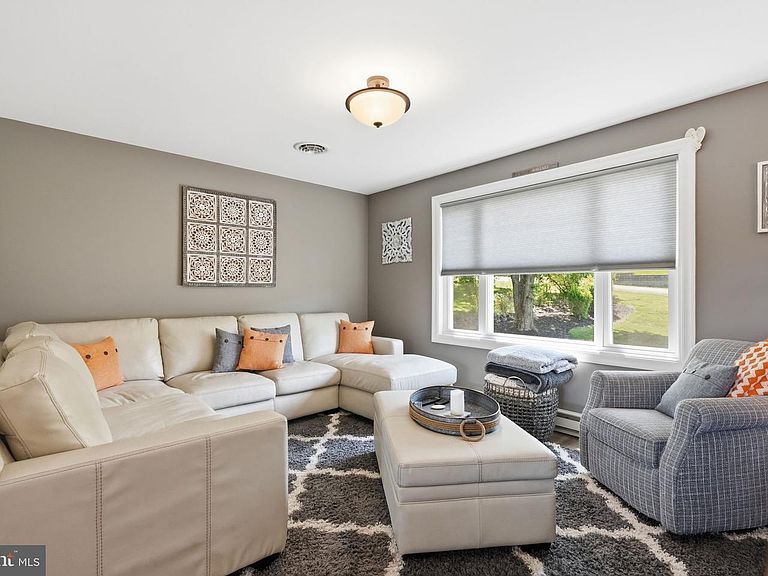
Welcome to your dream retreat in Lake Wynonah! Nestled on over half an acre, this beautifully updated property offers the perfect blend of comfort, style, and space. This home features 3 spacious bedrooms and 2 fully renovated bathrooms, along with a modern kitchen showcasing new granite countertops and a stylish tile backsplash. Recent upgrades throughout the home provide peace of mind and added value, including new siding, insulation, shutters, roof, soffits, central A/C, a new back door, and an updated breaker box. A newer electric hot water heater has also been installed. The finished lower level includes a wet bar with a wine fridge creating an ideal space for entertaining or relaxing. The pellet stove in the lower level, enhanced by a full brick wall, will provide added warmth and atmosphere for those cool days. Outside, you'll find plenty of room to enjoy the outdoors with a large covered deck, impressive 15’ x 31’patio. Canopy approximately 2 years old. Property also has a generator hookup. Car enthusiasts and hobbyists will appreciate the oversized 2-car garage with 20-foot depth, plus abundant additional parking. Originally two separate lots, the property has been merged into one expansive lot, offering extra privacy and usable outdoor space. This home is being offered with all furniture, appliances, and most other items. This move-in-ready home combines modern updates, generous outdoor living, and a desirable location including close proximity to the swimming area— a true getaway you won’t want to miss! Schedule your showing today!
Getting Around
 Car-Dependent
 Very Limited Transit
 Not Bike Friendly
Schools
Construction
Condition
- Year built: 1973
Materials
- Foundation: Block
- Construction materials: Frame
Type & Style
- Home type: SingleFamily
- Property subType: Single Family Residence
Interior
Appliances
- Appliances included: Electric Water Heater,Tankless Water Heater
- Laundry features: Laundry Room
Bedroom1
- Level: Lower
- Area: 228
- Dimensions: 12 X 19
Bedroom2
- Level: Main
- Area: 154
- Dimensions: 11 X 14
Bedroom3
- Level: Main
- Area: 121
- Dimensions: 11 X 11
Bedrooms & Bathrooms
- Bedrooms: 3
- Bathrooms: 2
- Full bathrooms: 2
- Main level bathrooms: 1
- Main level bedrooms: 2
Dining Room
- Level: Main
- Area: 88
- Dimensions: 8 X 11
Family Room
- Level: Lower
- Area: 273
- Dimensions: 13 X 21
Features
- Finished area below ground: 0
- Finished area above ground: 1,550
Heating & Cooling
- Heating features: Baseboard,Forced Air,Propane,Electric
- Cooling features: Central Air,Electric
Interior Area
- Total structure area: 1,550
- Total interior livable area: 1,550 sqft
Kitchen
- Level: Main
- Area: 99
- Dimensions: 9 X 11
Laundry
- Level: Lower
Property
Accessibility
- Accessibility features: None
Details
- Parcel number: 28170706
- Zoning: R
- Special condition: Standard
Features
- Levels: Bi-Level,Two
- Stories: 2
- Pool features: Community
Lot
- Lot size: 0.59 Acres
Parking
- Total spaces: 2
- Parking features: Oversized,Detached
- Has garage: Yes
- Attached garage spaces: 2
- Covered spaces: 2