


1507 Woods Rd NE, Isanti, MN, 55040
About This Home
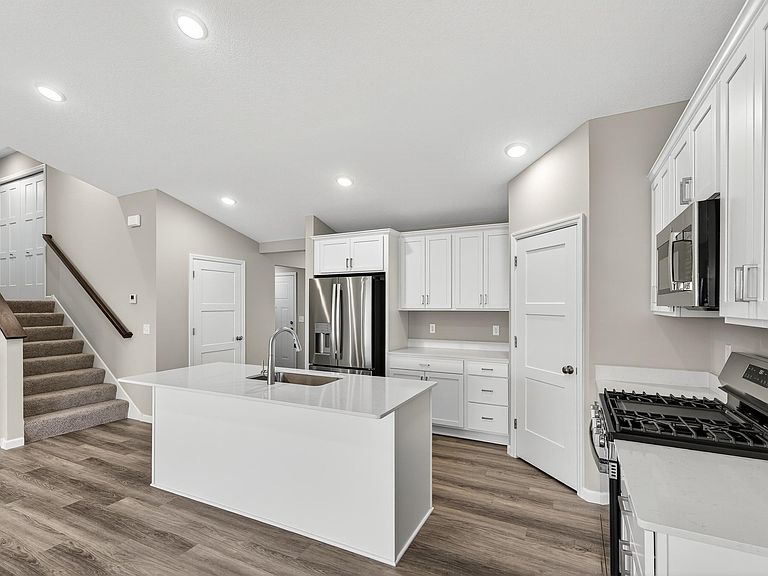
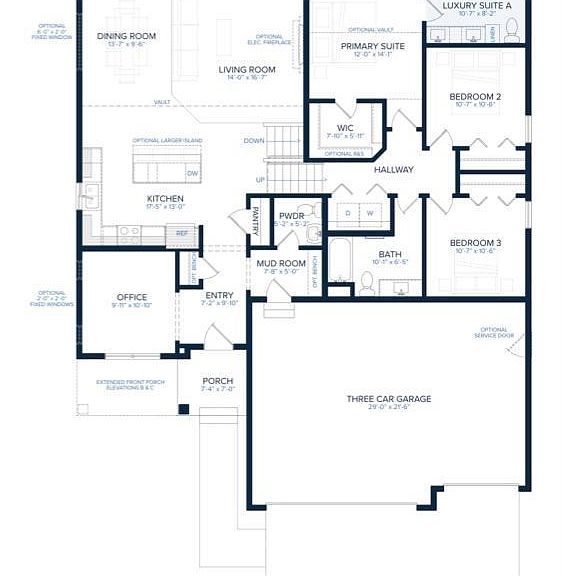
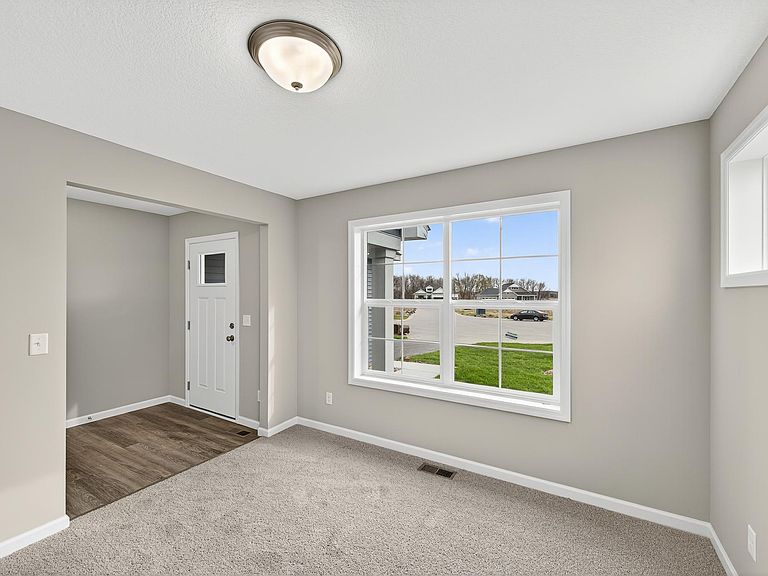
Welcome to Isanti’s most desirable new community — conveniently located near parks, trails, Rum River BMX, and more. You'll love this private backyard with no neighbors behind you — it backs to a large wetland and mature trees for peaceful views and privacy! This beautiful Crestview home in Fairway Greens North (Isanti) offers over 2,500 finished sq ft, 4 bedrooms, 4 bathrooms, and a finished lookout lower level — all with no HOA. The bright open-concept main level features soaring vaulted ceilings, a front corner office/den, and a spacious kitchen with quartz countertops, painted white cabinets, and stainless steel appliances. The luxurious primary suite includes a freestanding soaking tub, separate shower, and large walk-in closet. Upstairs you’ll find two additional bedrooms and a laundry closet. The finished lower level offers a 4th bedroom, large rec room, and great storage. Additional highlights include a fully irrigated yard with new sod, onsite painted trim, and a premium walk-out lot. Please note: Photos, colors, and finishes are for illustration purposes only and may vary.
Getting Around
 Car-Dependent
 Very Limited Transit
 Somewhat Bikeable
Schools
Construction
Condition
- New construction: Yes
- Year built: 2026
Materials
- Roof: Age 8 Years or Less,Asphalt
Other
- Builder name: JP BROOKS INC
Type & Style
- Home type: SingleFamily
- Property subType: Single Family
Interior
Appliances
- Appliances included: Air-To-Air Exchanger,Dishwasher,Gas Water Heater,Microwave,Range,Refrigerator,Stainless Steel Appliance(s)
- Laundry features: Electric Dryer Hookup,Laundry Room,Upper Level,Washer Hookup
Basement
- Has basement: Yes
- Basement: Crawl Space,Drain Tiled,Finished,Storage Space,Sump Pump,Walk-Out Access
Bedroom
- Level: Upper
- Area: 168
- Dimensions: 12x14
Bedroom2
- Level: Upper
- Area: 100
- Dimensions: 10x10
Bedroom3
- Level: Upper
- Area: 100
- Dimensions: 10x10
Bedroom4
- Level: Lower
- Area: 110
- Dimensions: 10x11
Bedrooms & Bathrooms
- Bedrooms: 4
- Bathrooms: 4
- Full bathrooms: 2
- 3/4 bathrooms: 1
- 1/2 bathrooms: 1
Dining Room
- Level: Main
- Area: 117
- Dimensions: 13x9
Family Room
- Level: Lower
- Area: 308
- Dimensions: 22x14
Features
- Number of fireplaces: 1
- Fireplace features: Electric,Living Room
- Fireplace: Yes
- Finished area below ground: 730
- Finished area above ground: 1,832
Foyer
- Level: Main
- Area: 60
- Dimensions: 6x10
Heating & Cooling
- Heating features: Forced Air,Fireplace(s)
- Cooling features: Central Air
Interior Area
- Total structure area: 2,562
- Total interior livable area: 2,562 sqft
Kitchen
- Level: Main
- Area: 221
- Dimensions: 17x13
Laundry
- Level: Upper
- Area: 35
- Dimensions: 7x5
Living Room
- Level: Main
- Area: 224
- Dimensions: 14x16
Mud Room
- Level: Main
- Area: 35
- Dimensions: 7x5
Office
- Level: Main
- Area: 100
- Dimensions: 10x10
Porch
- Level: Main
- Area: 49
- Dimensions: 7x7
Storage
- Level: Lower
- Area: 90
- Dimensions: 9x10
Walk In Closet
- Level: Upper
- Area: 35
- Dimensions: 7x5
Property
Accessibility
- Accessibility features: None
Details
- Parcel number: tbd
- Zoning description: Residential-Single Family
- Foundation area: 1832
Features
- Levels: Three Level Split
Lot
- Lot size: 0.88 Acres
- Features: Sod Included in Price
- Lot size dimensions: irr
Parking
- Total spaces: 3
- Parking features: Attached,Asphalt,Garage Door Opener
- Has garage: Yes
- Attached garage spaces: 3
- Covered spaces: 3
- Has uncovered spaces: Yes