



7775 Kripple K Rd, Denham Springs, LA, 70706
About This Home
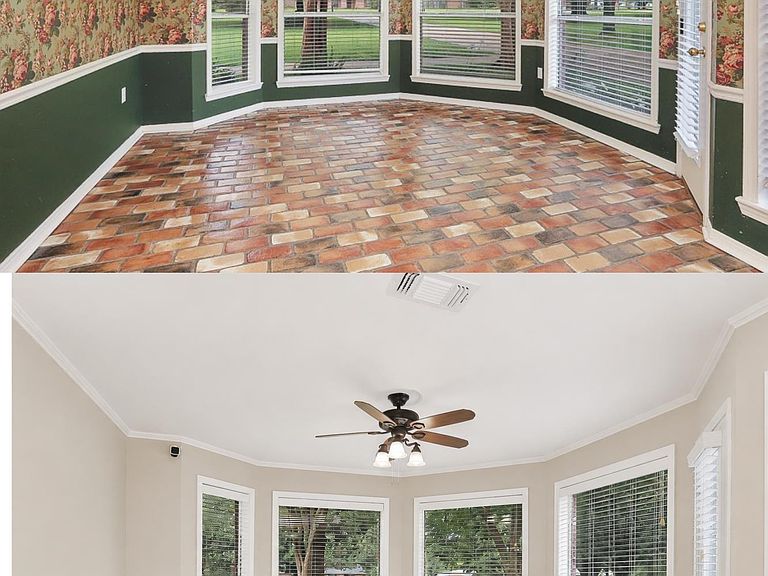
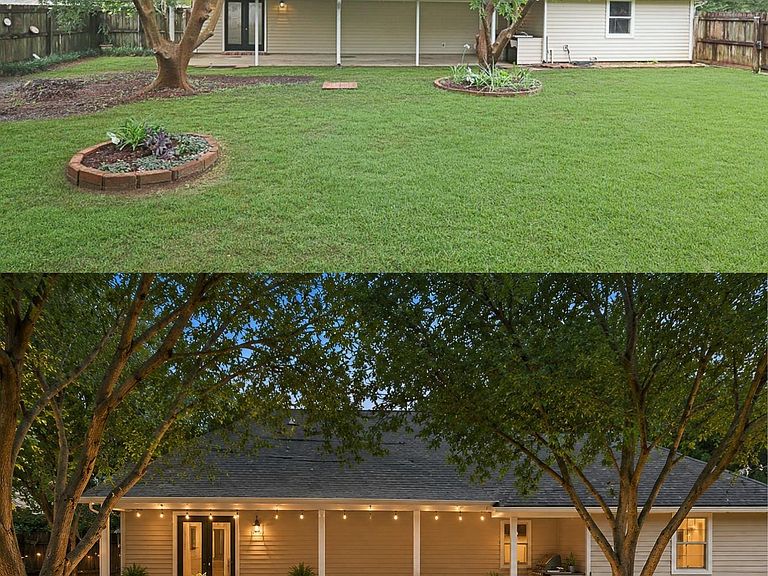
Nestled on nearly an acre in the desirable Live Oak community, this spacious 5-bedroom, 4-bath home offers room to grow, entertain, and truly settle in. Surrounded by beautiful mature trees, the property provides both privacy and charm with plenty of outdoor space to enjoy. Inside, you’ll find two dining areas — a formal dining room for gatherings and a casual dining space perfect for everyday living. Space is never an issue here, making this home ideal for a large family or anyone needing extra room to spread out. The downstairs features brick pavers in the kitchen along with wood laminate and ceramic flooring throughout. The living room showcases a beautiful decorative fireplace that adds warmth and character to the space. The oversized primary suite is designed for comfort, featuring dual closets, a private sitting area with its own decorative fireplace, a soaking tub with separate shower, and private access to the back patio — the perfect spot for morning coffee, reading, or relaxing at the end of the day. Upstairs offers a large bedroom and full bath, plus additional unfinished space already prepped for expansion, giving you the opportunity to create even more living area tailored to your needs. An extra storage area provides plenty of room for outdoor gear, tools, and equipment, adding even more functionality to this incredible property.
Getting Around
 Car-Dependent
 Very Limited Transit
 Somewhat Bikeable
Schools
Construction
Condition
- Property condition: Cosmetic Changes
- Year built: 1996
Materials
- Foundation: Slab
- Roof: Shingle
- Construction materials: Brick Siding,Vinyl Siding,Frame
Type & Style
- Home type: SingleFamily
- Architectural style: Traditional
- Property subType: Single Family Residence,Residential
Interior
Appliances
- Appliances included: Elec Stove Con,Electric Cooktop,Dishwasher,Disposal,Microwave,Oven,Electric Water Heater,Range Hood,Separate Cooktop
- Laundry features: Electric Dryer Hookup,Washer Hookup,Inside,Washer/Dryer Hookups
Bedroom1
- Level: First
- Area: 116
Bedroom2
- Level: First
- Area: 138.6
Bedroom3
- Level: First
- Area: 130
Bedroom4
- Level: Second
- Area: 231.4
Bedrooms & Bathrooms
- Bedrooms: 5
- Bathrooms: 4
- Full bathrooms: 4
Dining Room
- Level: First
- Area: 109.6
Features
- Eat-in Kitchen,Ceiling Varied Heights,Crown Molding
- Window features: Window Treatments
- Flooring: Brick,Carpet,Ceramic Tile,Wood
- Fireplace features: Decorative
- Fireplace: Yes
- Attic: Storage
Heating & Cooling
- Heating features: 2 or More Units Heat,Central
- Cooling features: Central Air,Ceiling Fan(s)
Interior Area
- Total structure area: 3,847
- Total interior livable area: 2,645 sqft
Kitchen
- Features: Laminate Counters
- Level: First
- Area: 323.64
Living Room
- Level: First
- Area: 258.1
Master Bathroom
- Features: Double Vanity, Separate Shower
Master Bedroom
- Features: En Suite Bath, 2 Closets or More, Ceiling Fan(s), Walk-In Closet(s), Sitting/Office Area
- Level: First
- Area: 140.4
Property
Details
- Special condition: Standard
Features
- Stories: 1
- Patio & porch: Covered,Porch
- Exterior features: Lighting,Courtyard,Rain Gutters
- Has spa: Yes
- Spa features: Bath
- Fencing: Partial,Wood
Lot
- Lot size: 0.96 Acres
- Features: Landscaped
- Lot size dimensions: 135 x 345 x 125 x 398
Parking
- Total spaces: 2
- Parking features: 2 Cars Park,Garage Faces Rear
- Has garage: Yes