
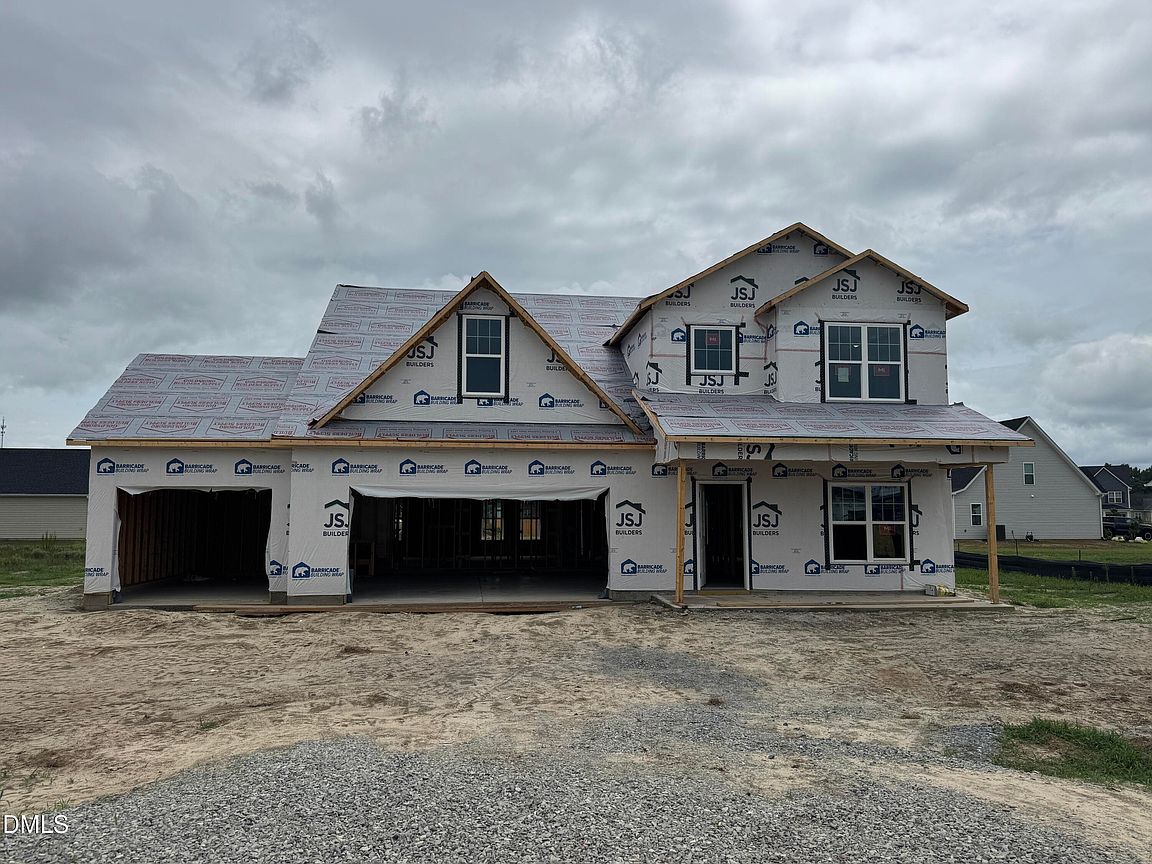



203 Hudson Village Dr Lot 70, La Grange, NC, 28551
4beds
3baths
2,225sqft
$349,900
$157price/sqft
$2,401/moest. monthly cost
$96,040/yrincome needed
About This Home
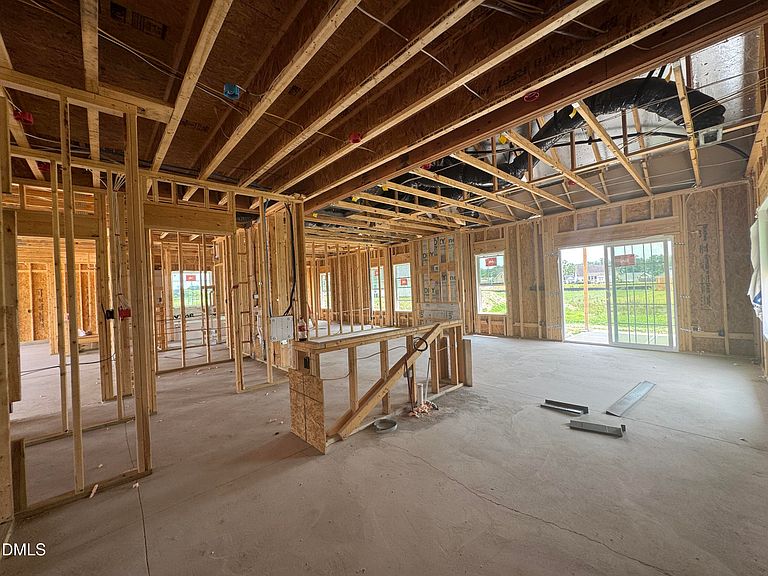
The Gavin B - 3 Car plan offers 4 bedrooms. The dining room will be finished with 5' tall wainscotting. Kitchen boasts granite counters, tile backsplash, S/S appliances, large island, breakfast nook w/ bay window. Kitchen opens to the family room for easy entertaining. Primary bedroom bay window, walk-in closet and quartz countertop and separate shower in bathroom.
Getting Around
0
 Car-Dependent
0
 Very Limited Transit
25
 Somewhat Bikeable
Schools
8/10
8/10
6/10
Construction
Condition
- New construction: Yes
- Year built: 2026
Materials
- Foundation: Slab
- Roof: Shingle
- Construction materials: Board & Batten Siding,Lap Siding,Shake Siding
Notable Dates
- Major remodel year: 2025
Other
- Builder name: JSJ Builders
Type & Style
- Home type: SingleFamily
- Architectural style: Craftsman
- Property subType: Single Family Residence,Residential
Interior
Appliances
- Appliances included: Dishwasher,Electric Range,Microwave
- Laundry features: Electric Dryer Hookup,Laundry Room,Upper Level,Washer Hookup
Bedrooms & Bathrooms
- Bedrooms: 4
- Bathrooms: 3
- Full bathrooms: 2
- 1/2 bathrooms: 1
Features
- Bathtub/Shower Combination,Dining L,Double Vanity,Granite Counters,Quartz Counters,Separate Shower,Walk-In Closet(s)
- Flooring: Carpet,Vinyl
- Number of fireplaces: 1
- Fireplace features: Living Room
- Fireplace: Yes
- Finished area below ground: 0
- Finished area above ground: 2,225
Heating & Cooling
- Heating features: Heat Pump
- Cooling features: Heat Pump
Interior Area
- Total structure area: 2,225
- Total interior livable area: 2,225 sqft
Property
Details
- Parcel number: 3546382911
- Special condition: Standard
Features
- Levels: Two
- Stories: 2
- Patio & porch: Patio,Porch
- Exterior features: Rain Gutters
- Has view: Yes
Lot
- Lot size: 0.36 Acres
Parking
- Total spaces: 3
- Parking features: Garage,Garage Faces Front
- Has garage: Yes
- Attached garage spaces: 3
- Covered spaces: 3