


624 W Tyhee Rd, Pocatello, ID, 83202
About This Home
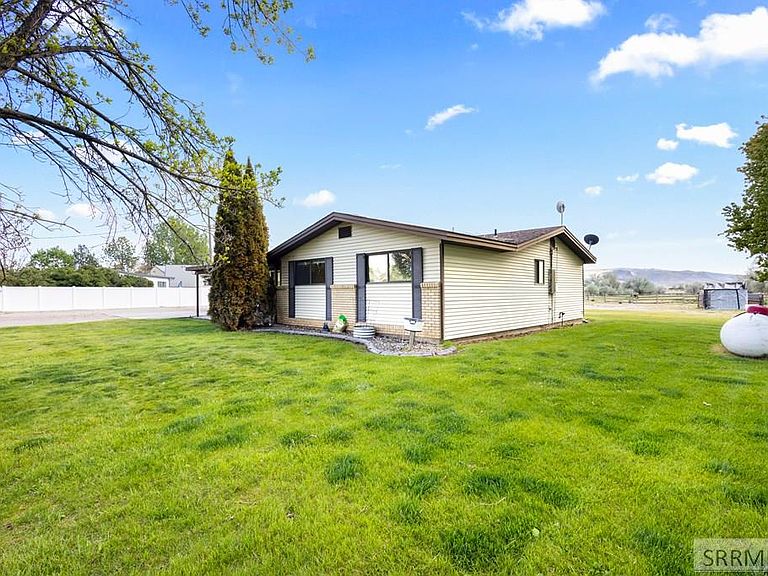
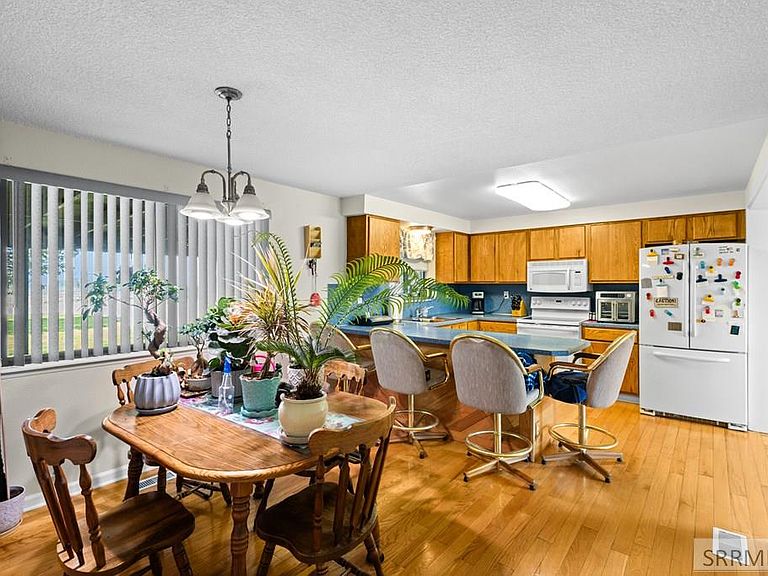
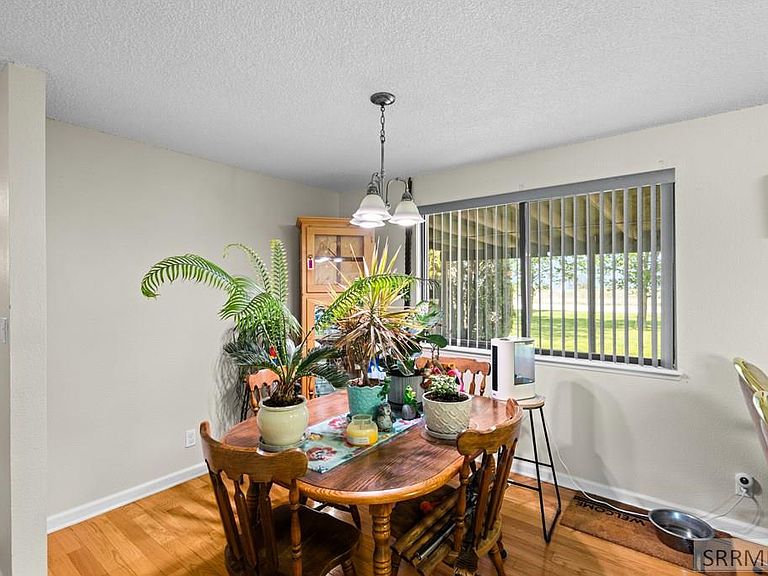
Experience peaceful country living at 624 Tyhee Road in Pocatello! Situated on 5 acres with water rights, this rural property offers the perfect setup for horses, hobby farming, or simply enjoying wide open space and beautiful Idaho views. This well-maintained home features 3 bedrooms, 2 bathrooms, and the convenience of all main-level living. The spacious primary suite includes an attached private bathroom, while an additional flex room provides the perfect space for a home office, formal dining room, playroom, or second living area. Outside, the property is fully equipped for country living with horse setup potential, a storage shed, and a huge open shop offering endless possibilities for equipment, projects, RV storage, or workspace needs. With room to spread out and enjoy the outdoors, this property combines comfort, functionality, and rural charm all in one.
Getting Around
 Car-Dependent
 Very Limited Transit
 Somewhat Bikeable
Schools
Construction
Condition
- Year built: 1975
Materials
- Foundation: Slab
- Construction materials: Frame,Primary Exterior Material: Brick
Type & Style
- Home type: SingleFamily
- Architectural style: Other
- Property subType: Single Family Residence
Interior
Appliances
- Appliances included: Dishwasher,Dryer,Disposal,Microwave,Electric Range,Refrigerator,Washer,Water Softener Owned,Plumbed For Water Softener
- Laundry features: Main Level
Basement
- Area: 0
Basement
- Basement: None
Bedrooms & Bathrooms
- Bedrooms: 3
- Bathrooms: 2
- Full bathrooms: 2
- Main level bathrooms: 2
- Main level bedrooms: 3
Dining Room
- Level: Main
Features
- Ceiling Fan(s),Formal Dining Room,Master Downstairs,Master Bath
- Flooring: Carpet,Hardwood
- Number of fireplaces: 1
- Fireplace features: 1,Pellet Stove
- Fireplace: Yes
- Finished area below ground: 0
- Finished area above ground: 1,480
Heating & Cooling
- Heating features: Natural Gas,Forced Air
- Cooling features: Central Air
Interior Area
- Total structure area: 1,480
- Total interior livable area: 1,480 sqft
Kitchen
- Level: Main
Living Room
- Level: Main
Property
Accessibility
- Accessibility features: Accessible Entrance
Details
- Parcel number: R3801001100
- Zoning description: Bannock-Residential Rural
- Exclusions: Sellers Personal Property
Features
- Levels: One
- Stories: 1
- Patio & porch: 1,Covered,Porch
- Exterior features: Dog Run
- Fencing: Vinyl,Other
- Has view: Yes
- View description: Mountain(s)
Lot
- Lot size: 5 Acres
- Features: Livestock Permitted,Level,Rural,Low Traffic,Established Lawn,Many Trees,Sprinkler-Auto
Parking
- Total spaces: 2
- Parking features: 2 Stalls,Attached,Garage Door Opener,Concrete,Gravel
- Has garage: Yes
- Attached garage spaces: 2
- Covered spaces: 2
- Has uncovered spaces: Yes