



2206 Hackberry St, Springfield, OH, 45505
About This Home
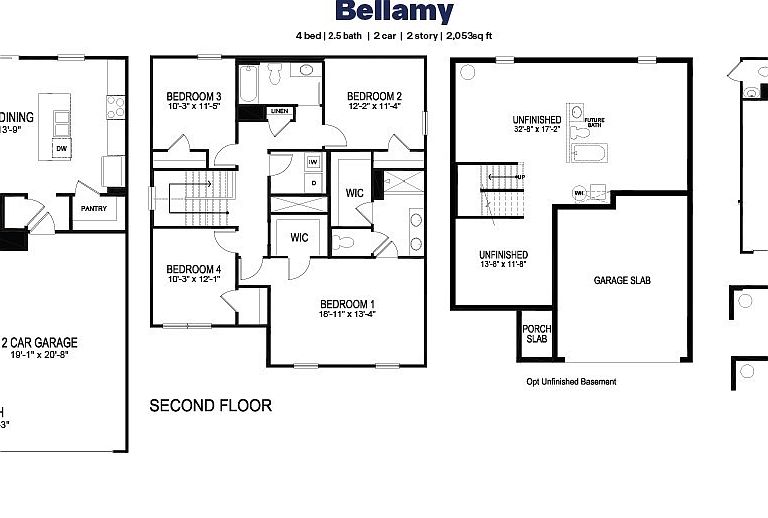
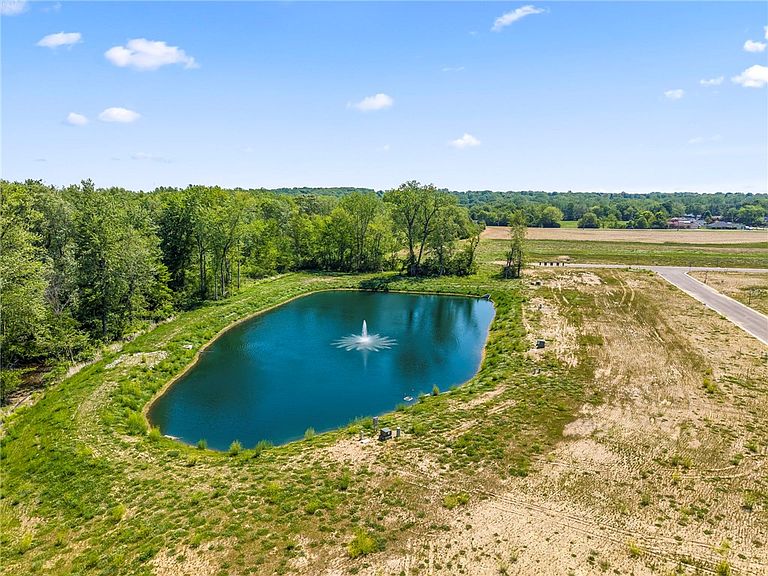
Discover the allure of Sycamore Ridge, where the Bellamy floor plan masterfully combines sophisticated design with everyday practicality. This two-story residence spans approximately 2,050 square feet, offering a generous layout with four bedrooms and two and a half bathrooms. The heart of the home is an inviting kitchen, boasting exquisite cabinetry, a spacious pantry, and a built-in island that provides ample seating, ideal for hosting gatherings. This culinary space seamlessly transitions into the casual dining area and the great room, fostering an open flow perfect for both entertaining and daily life. A dedicated study at the front of the home offers an ideal space for a home office, complemented by a convenient powder room on the first floor. The upper level hosts all four bedrooms, including a luxurious primary suite featuring a sizable walk-in closet and a private en-suite bath with dual vanity sinks. For ultimate convenience, a dedicated laundry room is also located upstairs. Residents of this vibrant community enjoy an array of amenities, including a playground for recreation, picturesque walking trails for leisurely strolls, and serene ponds that enhance the tranquil atmosphere, creating an exceptional living experience.
Getting Around
 Car-Dependent
 Very Limited Transit
 Somewhat Bikeable
Schools
Construction
Condition
- Property condition: New Construction
- New construction: Yes
- Year built: 2026
Materials
- Construction materials: Stone,Vinyl Siding
Type & Style
- Home type: SingleFamily
- Property subType: Single Family Residence
Interior
Appliances
- Appliances included: Dishwasher,Disposal,Microwave,Range
Basement
- Has basement: Yes
- Basement: Full
Bedroom
- Level: Second
- Dimensions: 19 x 13
Bedroom
- Level: Second
- Dimensions: 12 x 11
Bedroom
- Level: Second
- Dimensions: 10 x 11
Bedroom
- Level: Second
- Dimensions: 10 x 12
Bedrooms & Bathrooms
- Bedrooms: 4
- Bathrooms: 3
- Full bathrooms: 2
- 1/2 bathrooms: 1
- Main level bathrooms: 1
Breakfast Room Nook
- Level: Main
- Dimensions: 11 x 9
Entry Foyer
- Level: Main
- Dimensions: 8 x 4
Features
- Granite Counters,Kitchen Island,Kitchen/Family Room Combo,Pantry,Walk-In Closet(s)
- Window features: Double Pane Windows,Insulated Windows,Vinyl
Great Room
- Level: Main
- Dimensions: 14 x 15
Heating & Cooling
- Heating features: Forced Air,Natural Gas
- Cooling features: Central Air
Interior Area
- Total structure area: 2,053
- Total interior livable area: 2,053 sqft
Kitchen
- Level: Main
- Dimensions: 9 x 14
Office
- Level: Main
- Dimensions: 10 x 12
Property
Details
- Parcel number: 3050700021312074
- Zoning: Residential
- Zoning description: Residential
Features
- Levels: Two
- Stories: 2
Lot
- Lot size: 7,448 sqft
- Lot size dimensions: 62 x 120
Parking
- Total spaces: 2
- Parking features: Attached,Garage,Two Car Garage
- Has garage: Yes
- Attached garage spaces: 2
- Covered spaces: 2