


868 Hogans Way, Chewelah, WA, 99109
About This Home
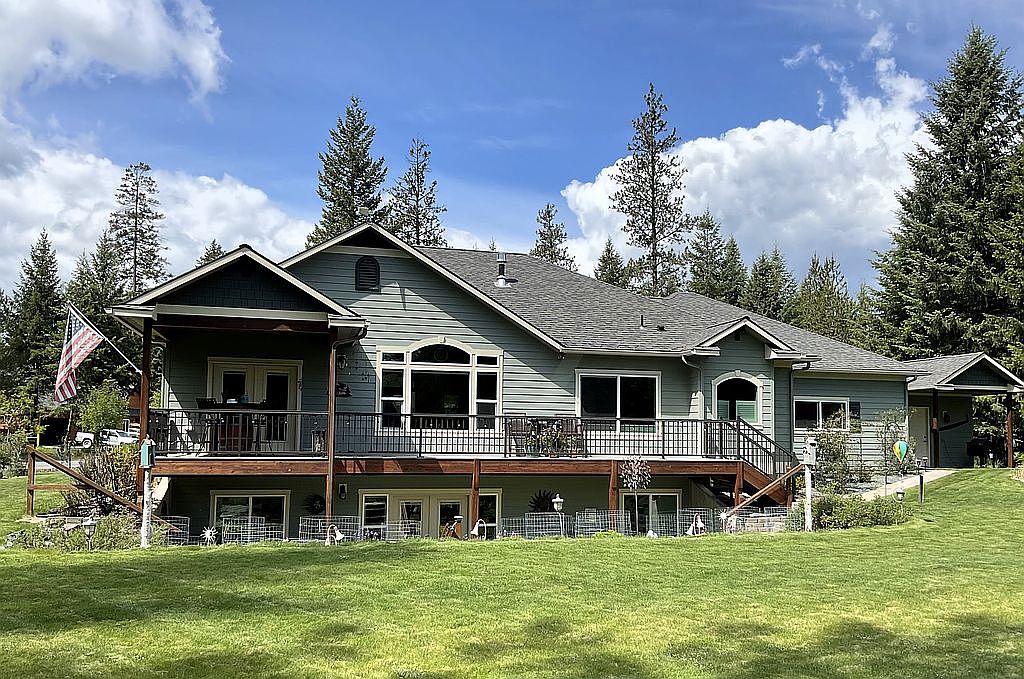
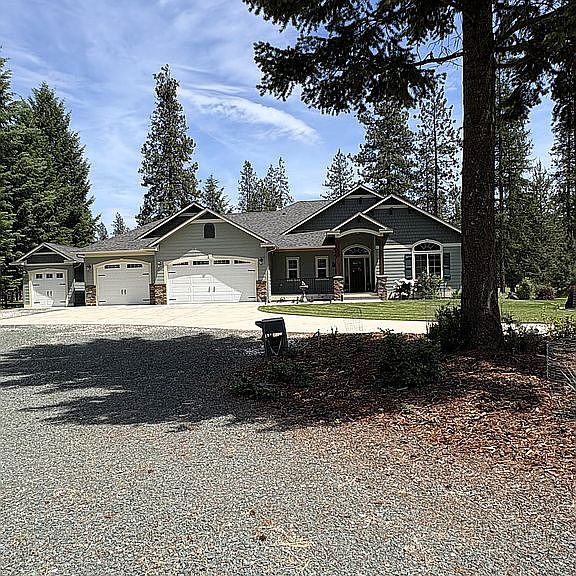
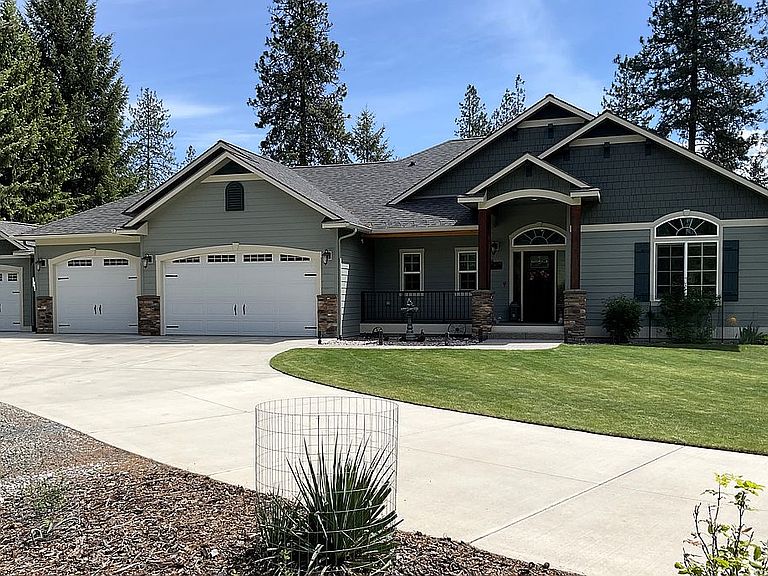
Stunning Custom Home located on a desirable corner lot on Fairway 15 of the Chewelah Golf and Country Club. Enjoy relaxing golf course living in this 4 bed/3 bath, approximately 3200 SQFT home overlooking the 15th fairway. This open concept custom designed home and quality craftsmanship along with the upgraded finishes are truly remarkable. The home is situated with eastern morning sun on the golf course elevated deck and cool shaded afternoons to relax and entertain. Everything the Owners need are conveniently located on the main floor! Custom 11 FT open beam ceiling in the entry and main level living room. A custom stone gas fireplace, floor to ceiling, is located in the main level living room which is also doubled sided into the master bedroom. The home has custom knotty alder crown molding throughout as well as trim around all doors and windows. The master bedroom located on the main floor features a huge view window bringing in natural light and a linen closet for storage. The master bath room has double sink vanity with granite counter top, large shower with dual shower heads, along with a walk-in closet. Enclosed toilet area. The second bedroom on the main floor has 11 FT ceilings and is currently being used as a den. There is a full bath located immediately outside the second bedroom. The kitchen is a warm gathering place with custom cabinets with soft close doors and soft close pull outs, an oversized island with granite counter top and room for a full-sized refrigerator. Beautiful walk-in pantry with custom shelving. The laundry room is located on the main floor and has custom cabinetry storage, a sink and a coat closet. The fully finished daylight basement boasts 9 FT ceilings and has many windows allowing natural light to flood in. It also has a gas freestanding fireplace for cozy Winter nights. It is perfect for entertaining and has two bedrooms, a family room, kitchenette and full bathroom. In the daylight basement you will also find a shop area, craft room and lots of storage. Walk out of the daylight basement French doors to an inviting garden and hot tub. This home has an attached oversized three car garage as well as a detached single garage for golf cart, lawn equipment storage and a covered BBQ area. The yard is beautifully landscaped with automatic sprinkler system and fountain. This home reflects pride in ownership and is move in ready.
Getting Around
 Car-Dependent
 Very Limited Transit
 Somewhat Bikeable
Schools
Construction
Condition
- Year built: 2017
Materials
- Roof: Composition
Type & Style
- Home type: SingleFamily
Interior
Appliances
- Appliances included: Dishwasher,Dryer,Garbage disposal,Microwave,Range / Oven,Washer
Basement
- Basement: Finished
Bedrooms & Bathrooms
- Bedrooms: 4
- Bathrooms: 3
- Full bathrooms: 3
Features
- Flooring: Tile,Concrete,Laminate
- Fireplace: Yes
Heating & Cooling
- Heating features: Forced air,Gas
- Cooling features: Central
Interior Area
- Total interior livable area: 3,200 sqft
Property
Features
- Exterior features: Stone,Wood,Wood products,Cement / Concrete
- Has spa: Yes
- Has view: Yes
- View description: Territorial,Mountain
Lot
- Lot size: 0.33 Acres
Parking
- Total spaces: 4
- Parking features: Garage - Attached,Garage - Detached,Off-street