


13735 Shamrock Ln NE, Cedar Springs, MI, 49319
About This Home
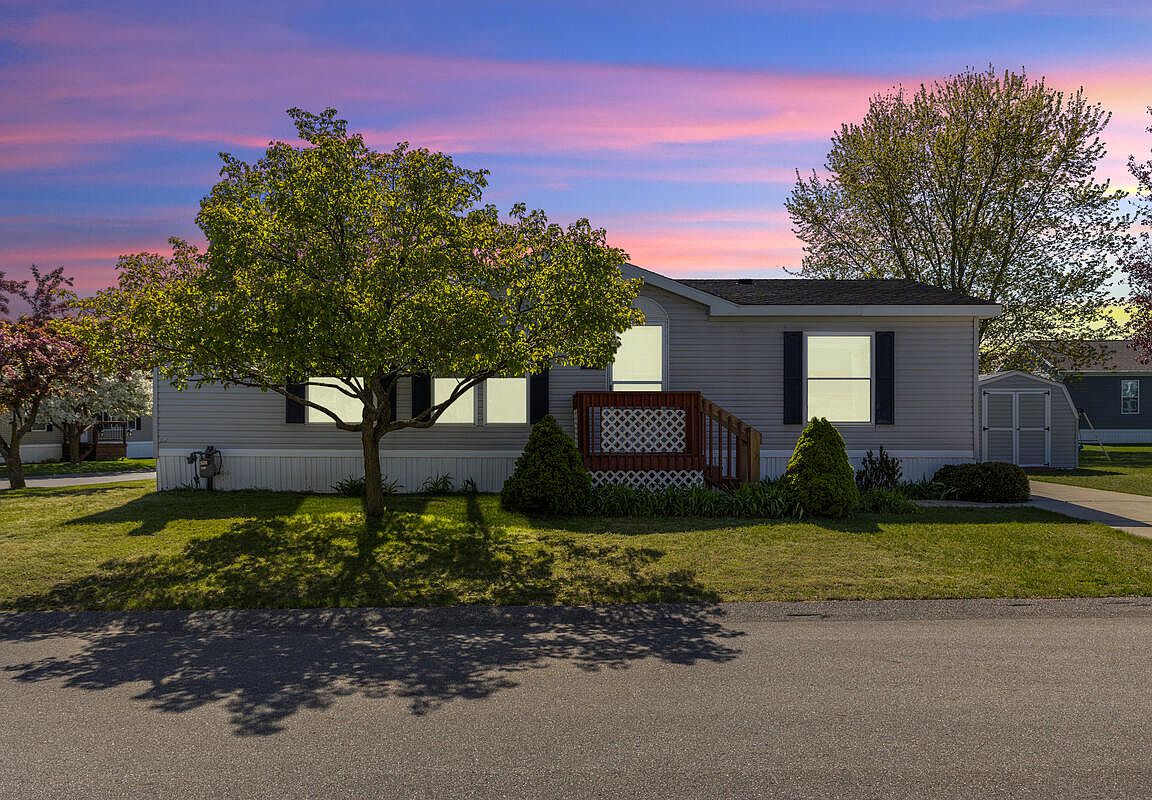
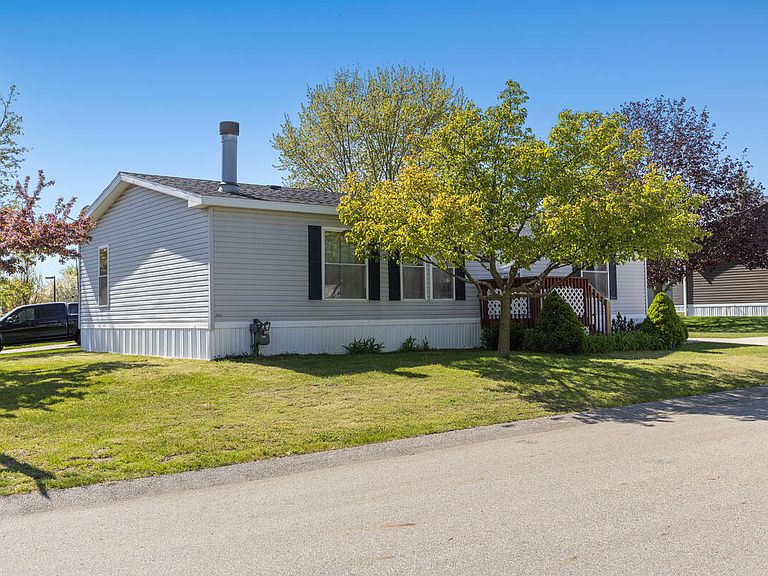
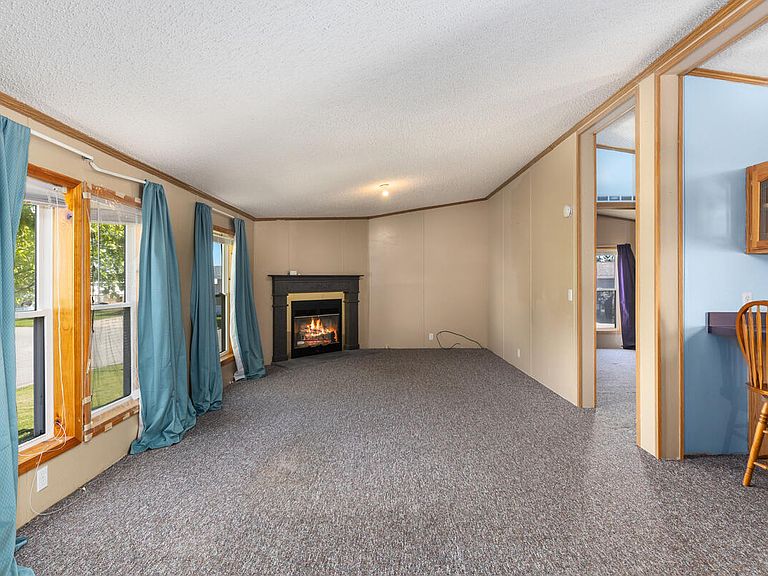
Welcome to 13735 Shamrock Lane in Cedar Springs, located in the highly desirable 55+ Cederfield Community. This well maintained home offers comfortable single level living with an open layout, spacious living areas, and easy maintenance inside and out in one of Cedar Springs' sought after active adult communities. Large front windows fill the oversized living room with natural light while the fireplace creates a warm and inviting focal point perfect for relaxing evenings or entertaining guests. The kitchen offers abundant cabinetry, generous counter space, and flows seamlessly into the dining area creating a functional space for everyday living. A dedicated laundry and utility area adds convenience with direct outdoor access. Spacious bedrooms provide flexibility for guests, hobbies, or a home office setup while the bathrooms offer practical layouts and storage. Outside, enjoy attractive landscaping, mature trees, outdoor living space, and a storage shed for additional storage needs. The paved driveway provides convenient parking while rear deck access creates another perfect spot to enjoy peaceful mornings or summer evenings. Enjoy low maintenance living in the desirable Cederfield Community while remaining conveniently close to shopping, dining, and everyday amenities Cedar Springs has to offer. Buyer and buyer's agent to verify any and all information.
Getting Around
 Car-Dependent
 Very Limited Transit
 Somewhat Bikeable
Schools
Construction
Condition
- Year built: 1997
Materials
- Construction materials: Vinyl Siding
Type & Style
- Home type: MobileManufactured
- Architectural style: Ranch
- Property subType: Manufactured Home
Interior
Appliances
- Laundry features: Laundry Room,Main Level
Basement
- Basement: Slab
Bathroom2
- Level: Main
Bathroom3
- Level: Main
Bedroom2
- Level: Main
Bedroom3
- Level: Main
Bedrooms & Bathrooms
- Bedrooms: 2
- Bathrooms: 2
- Full bathrooms: 2
- Main level bedrooms: 2
Dining Area
- Level: Main
Family Room
- Level: Main
Heating
- Heating features: Forced Air
Interior Area
- Total structure area: 1,344
- Total interior livable area: 1,344 sqft
Kitchen
- Level: Main
Laundry
- Level: Main
Living Room
- Level: Main
Master Bathroom
- Level: Main
Master Bedroom
- Level: Main
Property
Details
- Parcel number: 0
- Zoning description: Mobile Park
Features
- Stories: 1
Lot
- Lot size dimensions: 0