



3712 Southshore Blvd, Lake Oswego, OR, 97035
About This Home
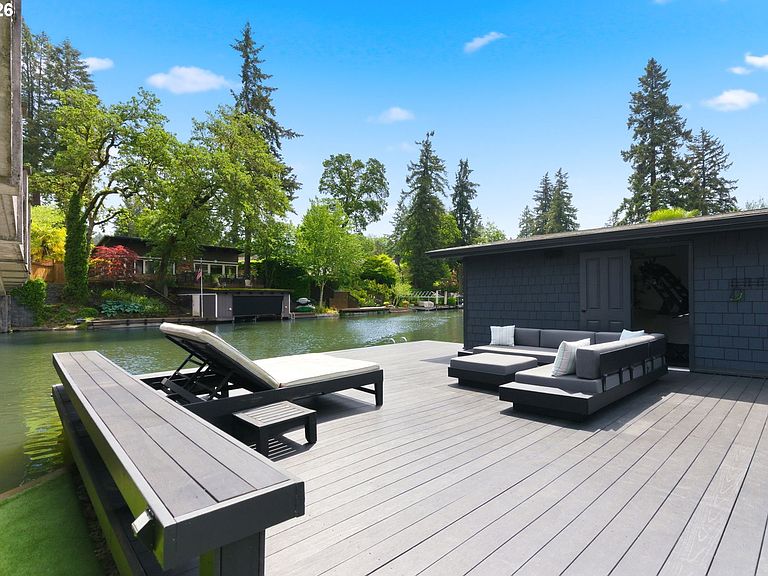
Exceptional updated low maintenance contemporary Oswego Lakefront residence offering sweeping canal and main lake views and effortless access to vibrant lake life. A private off-street entrance creates a gracious sense of arrival, while the interior—remodeled in 2020—showcases thoughtful updates throughout. The main level features a spacious great room anchored by a gas fireplace and access to an expansive entertaining lake-view deck, and a fully updated chef’s kitchen with quartz countertops, oversized waterfall island with seating, heated tile flooring, induction cooktop, prep sink, and custom built-ins. A cozy dining space connects the kitchen and living areas, along with a versatile main-level bedroom or office with full bathroom. Upstairs, the primary suite is a true retreat with dual walk-in closets, spa-inspired bath, gas fireplace, and private balcony with panoramic lake views. Two additional bedrooms and 1 full bathroom complete the upper level. The lower level includes a dedicated fitness space with rubber flooring and a family room with wet bar and exterior entry with a nearby full bath. Abundant storage is found throughout, including attic, walk-in crawlspace, mechanical room, and multiple closets. Outdoor living shines with easy-care landscaping, turf lawn, and fully fenced grounds. An expansive lake-level deck and dock provide ideal entertaining space and easy water access, complemented by a secure boathouse with electronic door and lift. Additional features include a deep two-car garage with extra parking pad, gas BBQ hookup and plumbing for hot tub. Ideally located with easy access to vibrant Lake Oswego amenities including quick boat ride to the main lake—plus a short distance to downtown Lake Oswego dining and amenities, Lake Grove restaurants, shops, Bridgeport Village and freeways. The ultimate lake life awaits with premier seasonal lake events, including Fourth of July fireworks and Hot August Night concert.
Getting Around
 Car-Dependent
 Minimal Transit
 Bikeable
Schools
Construction
Condition
- Property condition: Updated/Remodeled
- Year built: 2000
Materials
- Foundation: Concrete Perimeter
- Roof: Composition
- Construction materials: Cedar,Wood Siding
Type & Style
- Home type: SingleFamily
- Architectural style: Contemporary,Custom Style
- Property subType: Residential,Single Family Residence
Interior
Appliances
- Appliances included: Built In Oven,Built-In Refrigerator,Dishwasher,Disposal,Microwave,Stainless Steel Appliance(s),Washer/Dryer,Gas Water Heater
- Laundry features: Laundry Room
Basement
- Has basement: Yes
- Basement: Finished
Bedroom2
- Features: Closet, Wallto Wall Carpet
- Level: Upper
- Area: 156
Bedroom3
- Features: Closet, Wallto Wall Carpet
- Level: Upper
- Area: 224
Bedroom4
- Features: Closet, Wallto Wall Carpet
- Level: Main
- Area: 110
Bedrooms & Bathrooms
- Bedrooms: 4
- Bathrooms: 4
- Full bathrooms: 4
- Main level bathrooms: 1
Dining Room
- Features: Tile Floor
- Level: Main
- Area: 143
Family Room
- Features: Exterior Entry,Wallto Wall Carpet, Wet Bar
- Level: Lower
- Area: 256
Features
- Floor 3rd,Ceiling Fan(s),Quartz,Soaking Tub,Sound System,Closet,Bathroom,Walk-In Closet(s),Wet Bar,Built-in Features,Cook Island,Kitchen Island,Double Closet,Double Vanity,Suite,Walkin Shower,Tile
- Window features: Double Pane Windows
- Flooring: Tile,Wall to Wall Carpet
- Number of fireplaces: 2
- Fireplace features: Gas
- Fireplace: Yes
Heating & Cooling
- Heating features: Forced Air,Fireplace(s)
- Cooling features: Central Air
Interior Area
- Total structure area: 3,278
- Total interior livable area: 3,278 sqft
Kitchen
- Features: Builtin Features, Builtin Refrigerator, Cook Island, Dishwasher, Exterior Entry, Island, Microwave,Quartz, Tile Floor, Wet Bar
- Level: Main
- Area: 169
Master Bedroom
- Features: Deck, Fireplace,Double Closet, Double Sinks, Suite, Tile Floor, Walkin Closet, Walkin Shower, Wallto Wall Carpet
- Level: Upper
- Area: 234
Property
Details
- Parcel number: 00322476
Features
- Stories: 3
- Patio & porch: Deck
- Exterior features: Yard,Exterior Entry
- Fencing: Fenced
- Has view: Yes
- View description: Lake
- Has water view: Yes
- Water view: Lake
- On waterfront: Yes
- Waterfront features: Lake
- Waterbody name: Oswego Lake
Lot
- Lot size: 5,227 sqft
- Features: Corner Lot,Level,Terraced,SqFt 5000 to 6999
Parking
- Total spaces: 2
- Parking features: Driveway,Garage Door Opener,Detached
- Has garage: Yes
- Attached garage spaces: 2
- Covered spaces: 2
- Has uncovered spaces: Yes