



13677 Redway Ct, Caldwell, ID, 83607
About This Home
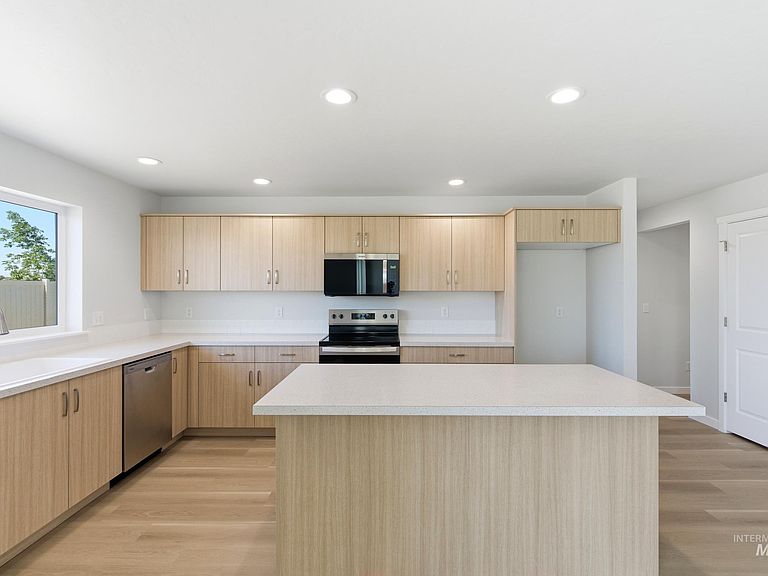
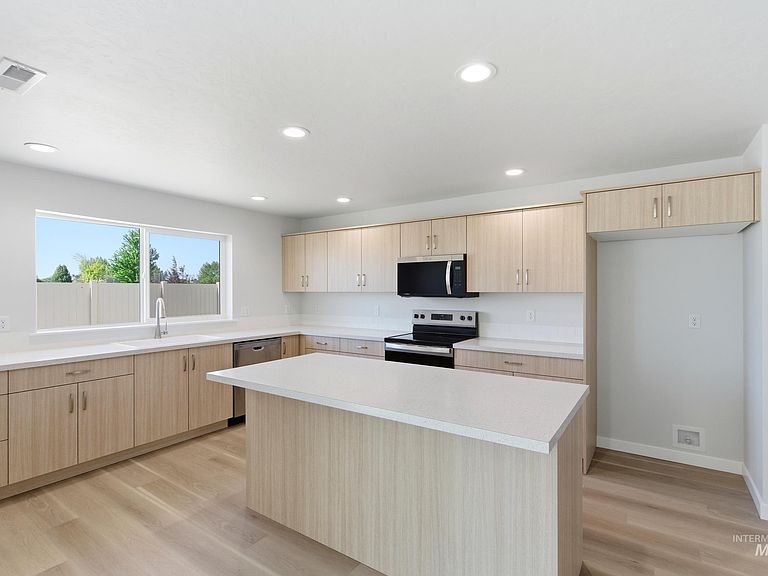
Unlock your "Summer of Yes" with 20k now through August 31st! Ask a Sales Specialist for details. This new home located in beautiful Caldwell, Idaho has all the comforts you need & more! The Sundance 2710 offers all the space you desire with a main level that showcases a modern kitchen, inviting dining room, and expansive living area designed for effortless gathering. A well-placed bedroom on this level adds flexibility for hosting or creating a dedicated workspace. Upstairs, four additional bedrooms and a generous loft provide room to unwind, create, or spread out with ease. The primary suite serves as a serene retreat with an elegant en suite bath featuring a soothing soaker tub and an impressive closet. Bedrooms two, three, and four are thoughtfully arranged to enhance comfort and privacy, while the loft offers a versatile second living space, game area, or office. With its balanced design and elevated finishes, the Sundance 2710 delivers beauty, comfort, and functionality throughout. Potential RV parking available. Photos are of the actual home!
Getting Around
 Car-Dependent
 Very Limited Transit
 Somewhat Bikeable
Schools
Construction
Condition
- Property condition: New Construction
- New construction: Yes
- Year built: 2026
Materials
- Roof: Composition
- Construction materials: Frame,HardiPlank Type
Other
- Builder name: CBH Homes
Type & Style
- Home type: SingleFamily
- Property subType: Single Family Residence
Interior
Appliances
- Appliances included: Gas Water Heater,Dishwasher,Disposal,Microwave,Oven/Range Freestanding
Bedroom2
- Level: Upper
- Area: 165
Bedroom3
- Level: Upper
- Area: 150
Bedroom4
- Level: Upper
- Area: 144
Bedroom5
- Level: Main
- Area: 110
Bedrooms & Bathrooms
- Bedrooms: 5
- Bathrooms: 3
- Main level bedrooms: 1
Features
- Bath-Master,Rec/Bonus,Double Vanity,Walk-In Closet(s),Breakfast Bar,Pantry,Kitchen Island,Number of Baths Upper Level: 2,Bonus Room Size: 10x13,Bonus Room Level: Upper
- Flooring: Carpet,Engineered Vinyl Plank
- Number of fireplaces: 1
- Fireplace features: One,Gas,Insert
- Fireplace: Yes
- Finished area below ground: 0
- Finished area above ground: 2,710
Heating & Cooling
- Heating features: Forced Air,Natural Gas
- Cooling features: Central Air
Interior Area
- Total structure area: 2,710
- Total interior livable area: 2,710 sqft
Kitchen
- Level: Main
- Area: 180
Living Room
- Level: Main
- Area: 285
Master Bedroom
- Level: Upper
- Area: 255
Property
Details
- Parcel number: 32747345 0
Features
- Levels: Two
- Fencing: Partial
Lot
- Lot size: 7,840 sqft
- Features: Standard Lot 6000-9999 SF,Sidewalks,Auto Sprinkler System,Partial Sprinkler System,Pressurized Irrigation Sprinkler System
- Lot size dimensions: 100 x 80
Parking
- Total spaces: 3
- Parking features: Attached
- Has garage: Yes
- Attached garage spaces: 3
- Covered spaces: 3