



142 Florida Shores Blvd #142, Daytona Beach, FL, 32118
2beds
3baths
1,428sqft
$295,000
$207price/sqft
$2,476/moest. monthly cost
$99,040/yrincome needed
About This Home
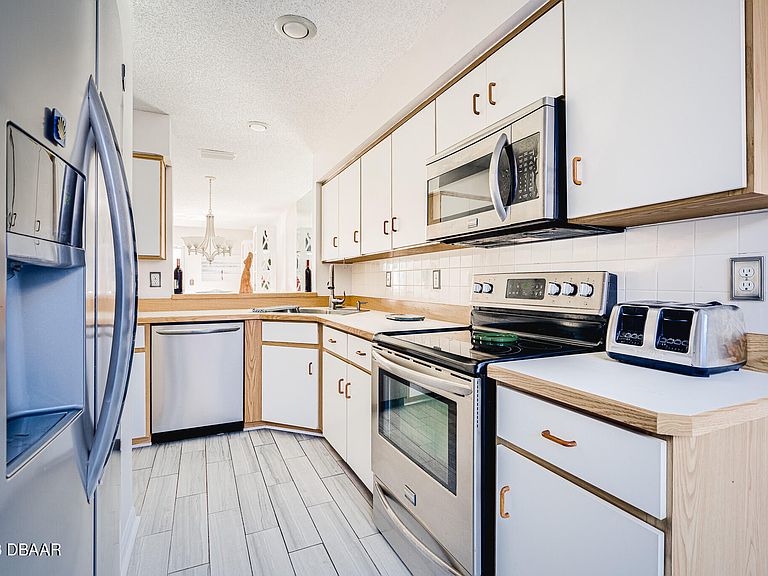
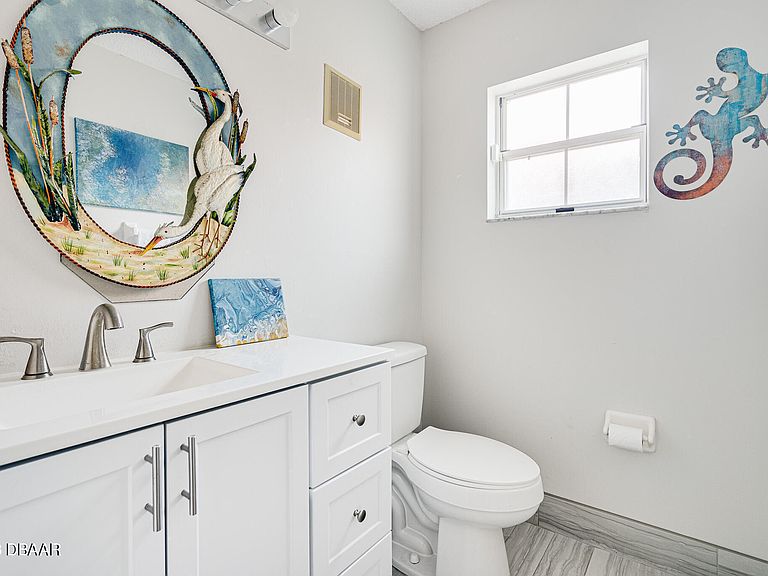
SALT LIFE LIVING AT IT'S BEST ! This prestigious Beachside Community is 200 FT from the White Sands of The Atlantic Ocean ! This Spacious 2 Story Townhouse with its New Tile Roof , it's own private 1 Car Garage , close proximity to the Sparkling Pool is very well located. With it's nice stainless steel appliances, galley kitchen a Bay Window and Breakfast Nook. Newer Flooring , washer and dryer hookup plus 2 large size bedrooms and 2 full bathrooms. A nice quaint sitting porch area outside the unit with a soothing and cooling Ocean Breeze plus a private area in the front to barbeque and socialize with family and friends. Make this your Year Round Vacation Beach Home for rest and relaxation along with plenty of Fun In The Sun !
Getting Around
32
 Car-Dependent
26
 Some Transit
43
 Somewhat Bikeable
Schools
5/10
4/10
5/10
Construction
Condition
- Year built: 1986
Materials
- Foundation: Block,Slab
- Roof: Tile
- Construction materials: Block,Concrete
Type & Style
- Home type: SingleFamily
- Architectural style: Other
- Property subType: Single Family Residence,Residential
Interior
Appliances
- Appliances included: Washer,Refrigerator,Microwave,Electric Range,Disposal,Dishwasher
- Laundry features: Electric Dryer Hookup,In Unit,Washer Hookup
Bathroom2
- Level: Second
- Area: 224
- Dimensions: 14.00 x 16.00
Bedroom1
- Level: Second
- Area: 252
- Dimensions: 14.00 x 18.00
Bedrooms & Bathrooms
- Bedrooms: 2
- Bathrooms: 3
- Full bathrooms: 2
- 1/2 bathrooms: 1
Features
- Breakfast Nook,Ceiling Fan(s),Eat-in Kitchen
- Flooring: Carpet,Tile
Heating & Cooling
- Heating features: Central,Electric
- Cooling features: Central Air,Electric
Interior Area
- Total structure area: 1,428
- Total interior livable area: 1,428 sqft
Kitchen
- Level: Main
- Area: 144
- Dimensions: 8.00 x 18.00
Living Room
- Level: Main
- Area: 378
- Dimensions: 18.00 x 21.00
Property
Accessibility
- Accessibility features: Accessible Stairway
Details
- Parcel number: 532223011420
- Attached to another structure: Yes
Features
- Levels: Two
- Stories: 2
- Patio & porch: Front Porch,Porch,Rear Porch
- Exterior features: Balcony
- Spa features: Community,In Ground
- Has view: Yes
- View description: Pool,Other
Lot
- Lot size: 1,742 sqft
Parking
- Parking features: Additional Parking,Detached,Garage,Garage Door Opener,Guest,On Street
- Has garage: Yes
- Has uncovered spaces: Yes