


984 E 1250 S, Ogden, UT, 84404
About This Home
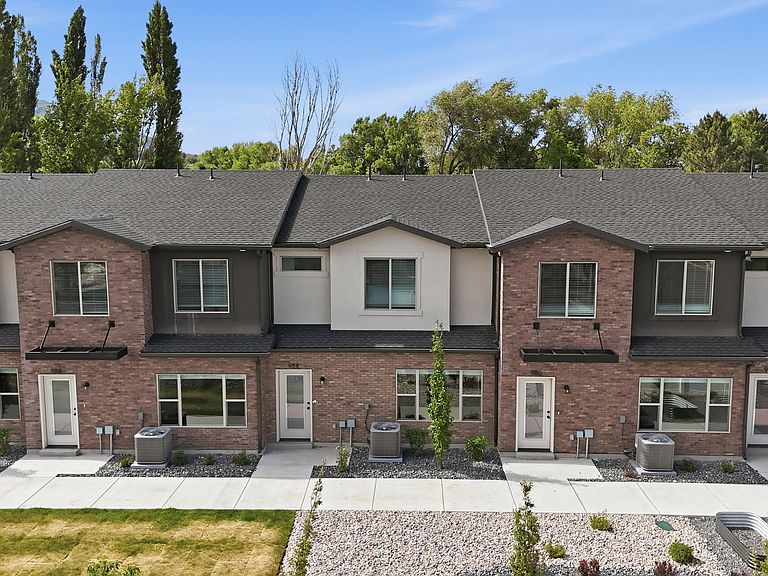
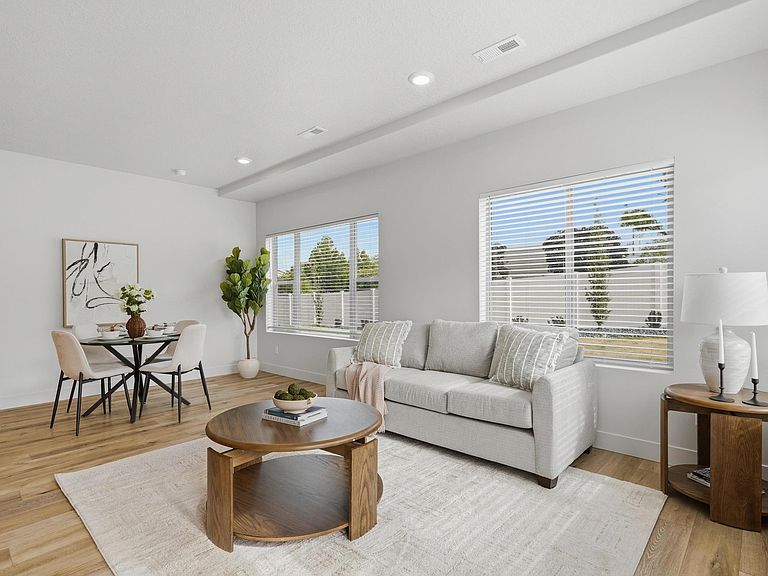
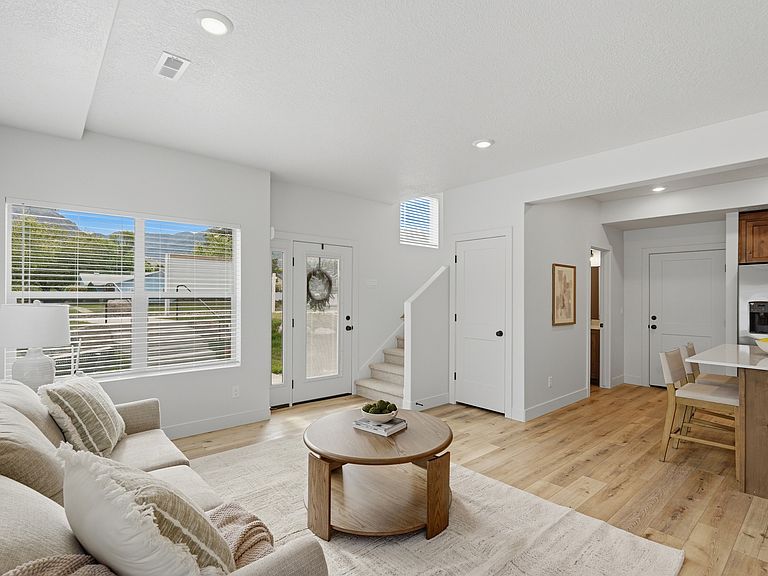
Model Home Hours Tuesday-Fri 12-4pm**Receive $10,000 in concessions, a refrigerator, and blinds when using our preferred lender.** Welcome to your new home near the mouth of beautiful Ogden Canyon! This brand-new townhome community offers a thoughtfully designed mix of 2 and 3 bedroom floorplans featuring open-concept living with modern finishes throughout. Each home includes beautiful soft-close cabinetry, quartz countertops, a spacious kitchen island, generously sized laundry room, and a large primary suite complete with an oversized walk-in closet. Enjoy low-maintenance living while still having space to garden with community flower beds where residents can plant vegetables or flowers. Conveniently located near hiking, biking, shopping, dining, and quick access to outdoor recreation, this community offers the perfect balance of comfort and lifestyle. Long-term rentals are allowed, making this a great opportunity for both homeowners and investors. Buyers may also qualify for up to $20,000 in first-time homebuyer new construction grant funds or Own in Ogden.
Getting Around
 Car-Dependent
 Some Transit
 Somewhat Bikeable
Schools
Construction
Condition
- Property condition: Blt./Standing
- Year built: 2025
Materials
- Foundation: Slab
- Roof: Asphalt
- Construction materials: Brick,Stucco
Type & Style
- Home type: Townhouse
- Property subType: Townhouse
Interior
Appliances
- Appliances included: Microwave,Range Hood,Refrigerator,Disposal
Bedrooms & Bathrooms
- Bedrooms: 2
- Bathrooms: 3
- Full bathrooms: 2
- 1/2 bathrooms: 1
- Partial bathrooms: 1
Features
- Walk-In Closet(s)
- Window features: Blinds,Window Coverings
- Flooring: Carpet
- Finished area above ground: 1,299
Heating & Cooling
- Heating features: Forced Air,Central
- Cooling features: Central Air,Ceiling Fan(s)
Interior Area
- Total structure area: 1,299
- Total interior livable area: 1,299 sqft
Master Bedroom
- Level: Second
Property
Details
- Parcel number: 132470004
- Zoning description: Single-Family
Features
- Levels: Two
- Stories: 2
- Fencing: Partial
- Has view: Yes
- View description: Mountain(s)
- Topography of land: Terrain
- Residential vegetation: Landscaping: Full
Lot
- Lot size: 871.20 sqft
- Lot size dimensions: 0.0 x 0.0 x 0.0
Parking
- Total spaces: 2
- Parking features: Garage - Attached
- Has garage: Yes
- Attached garage spaces: 2
- Covered spaces: 2