


566 Remicks Rd, Condon, MT, 59826
About This Home
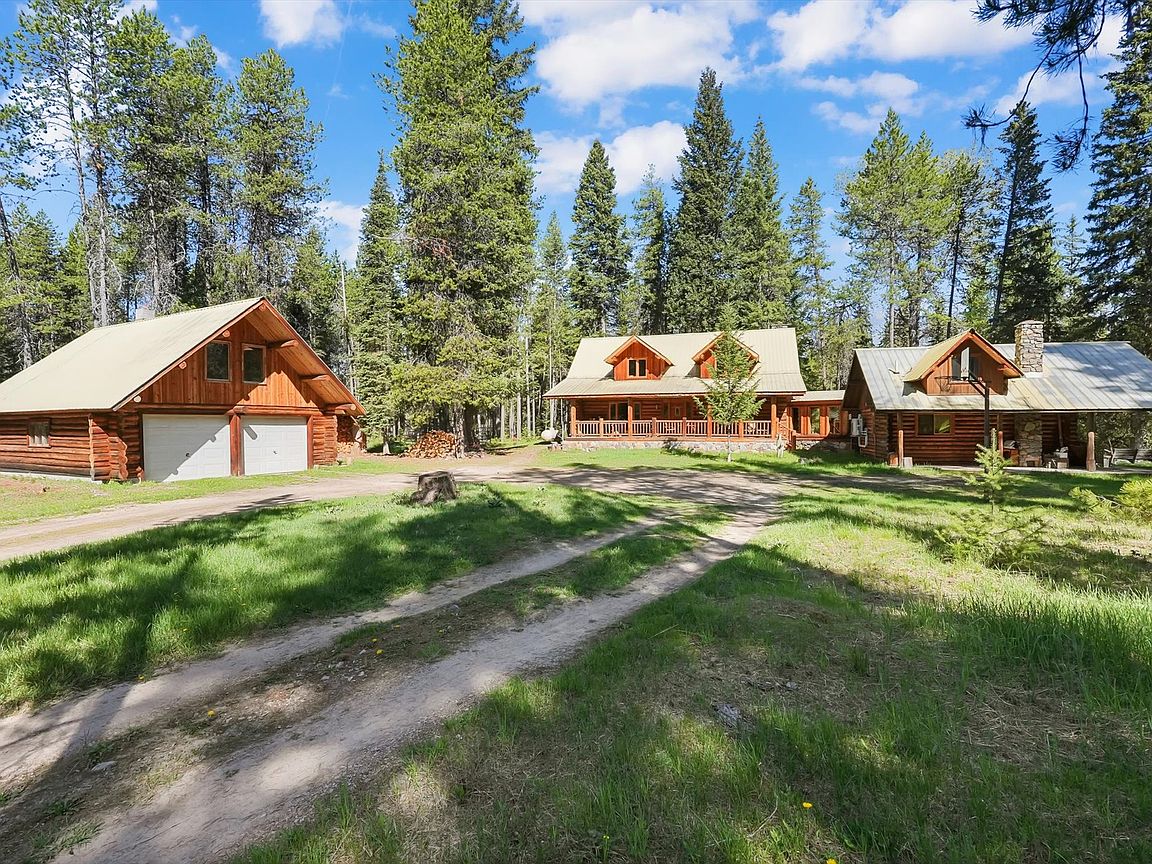
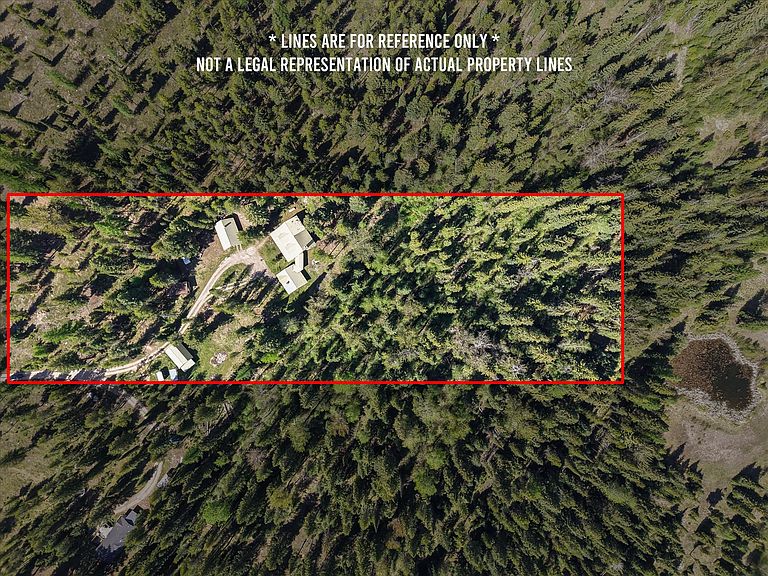
Beautifully crafted custom log home on 5.75 acres in the heart of the Swan Valley. This spacious 3 bedroom 2 bath Home has 2657 of finished space in the Montana log tradition, that showcases the handiwork of local artisans with both rock and wood. The materials used in the home construction were diligently selected to ensure lasting quality. In the basement you are sure to enjoy the custom cedar sauna. The rest of the 1216 square foot basement houses a shop space and is mostly unfinished, allowing the next owners to shape the space to their needs. The 2 car garage is also log construction and has a loft for storing your seasonal toys and tools. Versatile outbuildings, include: A stunning 21x25 log horse barn that is perfect for equestrian use, or can be converted to a guest house or studio. Plus a wood shed and pole building. The property is forested with a nice mix of tree species and offers privacy and wildlife viewing opportunities. 566 Remicks Road is where your dreams of the Swan Valley can come true. The Swan Valley, Located between the Mission Mountains and the Bob Marshal Wilderness is celebrated for its abundant outdoor opportunities, and breathtaking landscapes.
Getting Around
 Car-Dependent
 Very Limited Transit
 Somewhat Bikeable
Schools
Construction
Condition
- Year built: 1994
Materials
- Foundation: Poured
Type & Style
- Home type: SingleFamily
- Architectural style: Log Home
- Property subType: Single Family Residence
Interior
Appliances
- Appliances included: Dryer,Range,Refrigerator,Washer
- Laundry features: Washer Hookup
Basement
- Has basement: Yes
- Basement: Unfinished
Bedrooms & Bathrooms
- Bedrooms: 3
- Bathrooms: 2
- Full bathrooms: 1
- 3/4 bathrooms: 1
Features
- Finished area below ground: 72
Heating
- Heating features: Ductless,Wood Stove
Interior Area
- Total interior livable area: 2,657 sqft
Property
Details
- Parcel number: 04299101301050000
- Special condition: Standard
Lot
- Lot size: 5.75 Acres
Parking
- Total spaces: 4
- Parking features: Garage,Carport
- Has garage: Yes
- Attached garage spaces: 2
- Covered spaces: 4
- Carport: Yes
- Carport spaces: 2