


8809 Silver Mound Dr, Pasco, WA, 99301
About This Home
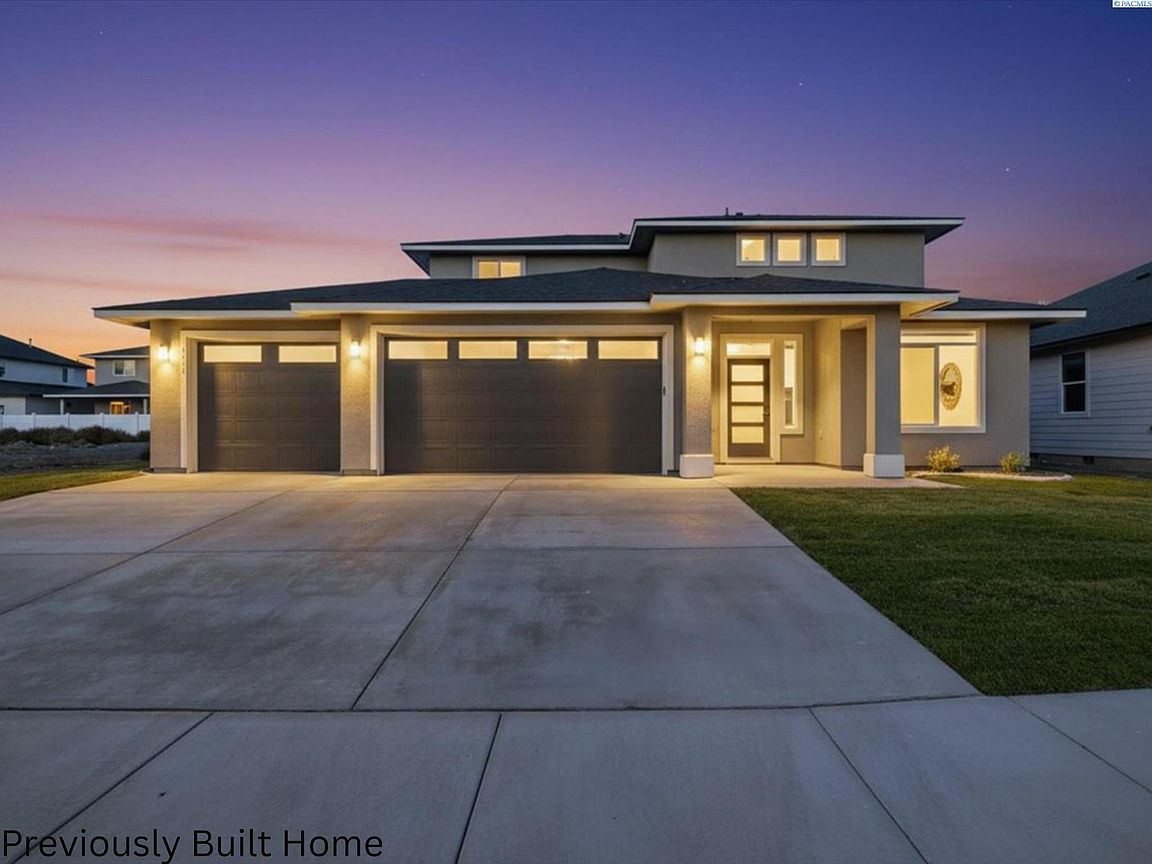
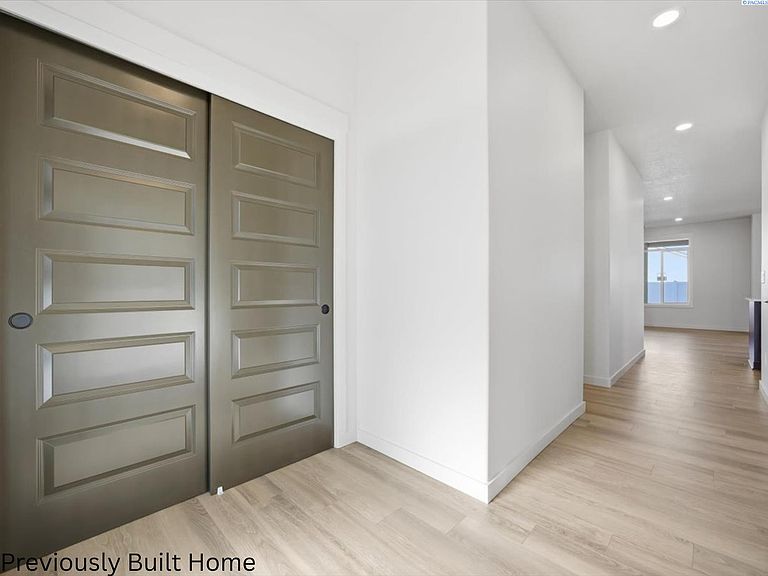
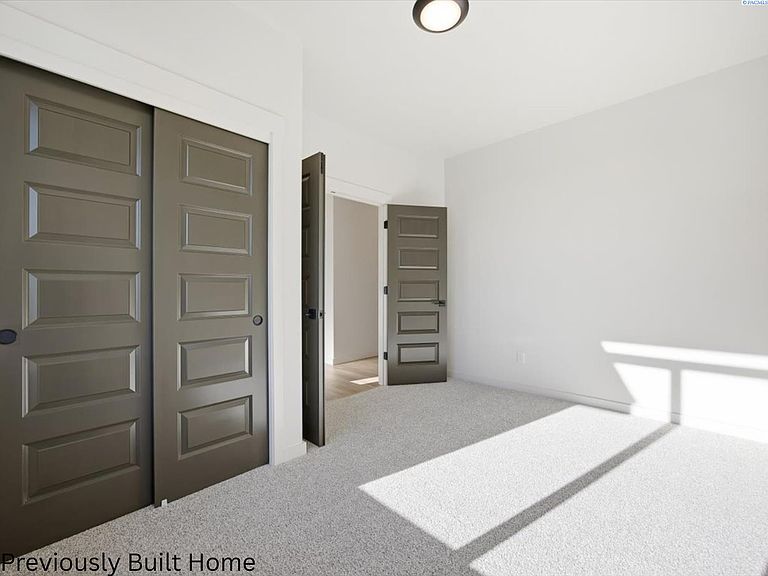
MLS# 293162 Welcome to The Carnegie by Alderbrook Homes! This beautiful home includes desirable features such as 5 bedrooms (5th bedroom can be used as a den) and a spacious 3 car garage. Great Room with Cozy Fireplace , beautiful Handscraped style laminate flooring throughout the kitchen, nook, entry, hallways and great room. Quartz counter tops in the kitchen with beautiful tile backsplash and stainless steel appliances. Quartz counters, and tile flooring in all bathrooms, and a large walk-in tile shower in the en-suite bathroom. Landscaping in the front, with a covered patio, With dozens of desirable layouts, plus the ability to custom build your plan, Alderbrook can customize your home how you would like with features and finishes specifically to your tastes! Ask us about our interest rate incentive when you purchase this home. Call for more information ,Alderbrook is also building on 1/2-3/4 acre View homesites in Benton City as well as homesites in West Richland, West Pasco and On Your Own Lot in the Tri-Cities and Surrounding Areas!
Getting Around
 Car-Dependent
 Some Transit
 Somewhat Bikeable
Schools
Construction
Condition
- Property condition: Under Construction
- New construction: Yes
- Year built: 2026
Materials
- Roof: Comp Shingle
- Construction materials: Stucco
Type & Style
- Home type: SingleFamily
- Property subType: Single Family Residence
Interior
Appliances
- Appliances included: Dishwasher,Microwave,Range/Oven
Basement
- Basement: None
Bedrooms & Bathrooms
- Bedrooms: 5
- Bathrooms: 3
- Full bathrooms: 2
- 1/2 bathrooms: 1
Features
- Ceiling Fan(s)
- Window features: Windows - Vinyl
- Flooring: Laminate
- Number of fireplaces: 1
- Fireplace features: 1,Living Room
- Fireplace: Yes
Heating & Cooling
- Heating features: Heat Pump
- Cooling features: Heat Pump
Interior Area
- Total structure area: 2,413
- Total interior livable area: 2,413 sqft
Property
Details
- Parcel number: 115171128
- Zoning description: Residential
Features
- Levels: 2 Story
- Stories: 2
- Patio & porch: Patio/Covered
Lot
- Lot size: 7,405 sqft
- Features: Located in City Limits,Plat Map - Recorded
Parking
- Total spaces: 3
- Parking features: Attached,Garage Door Opener,3 car
- Has garage: Yes
- Attached garage spaces: 3
- Covered spaces: 3