


10215 W 11th St, Greeley, CO, 80634
About This Home
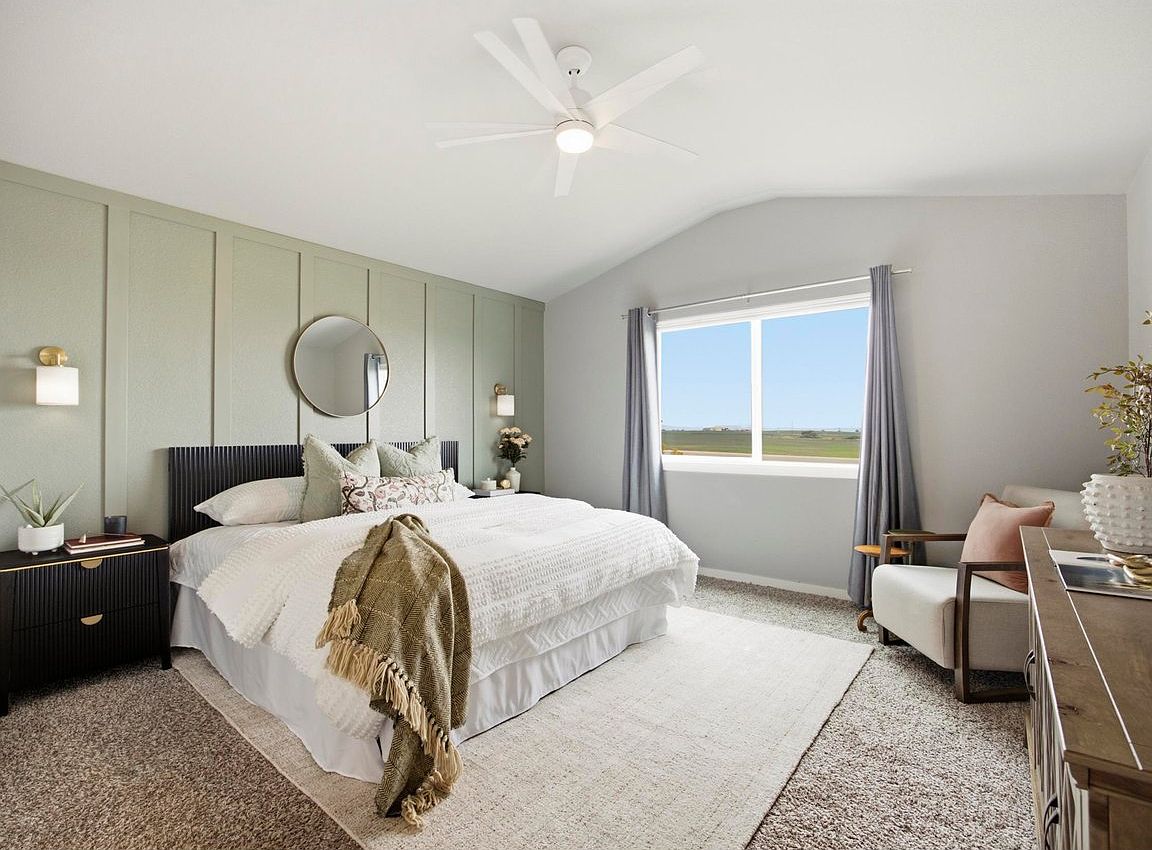
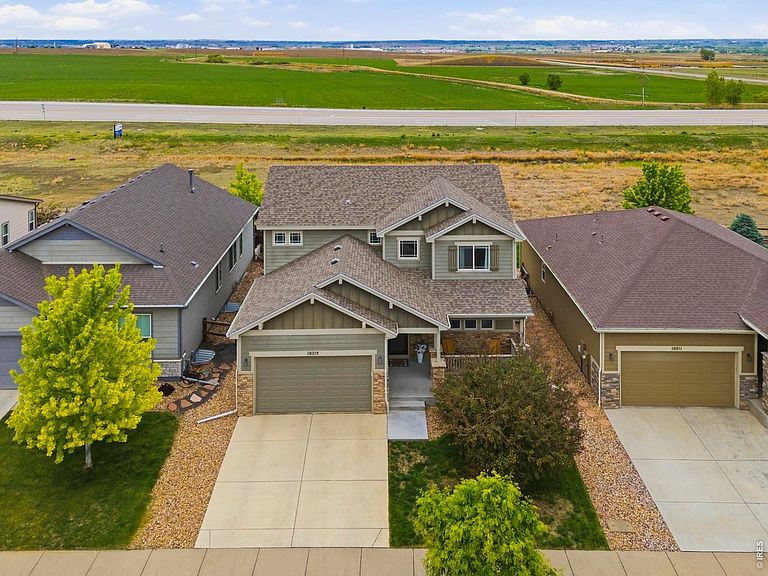
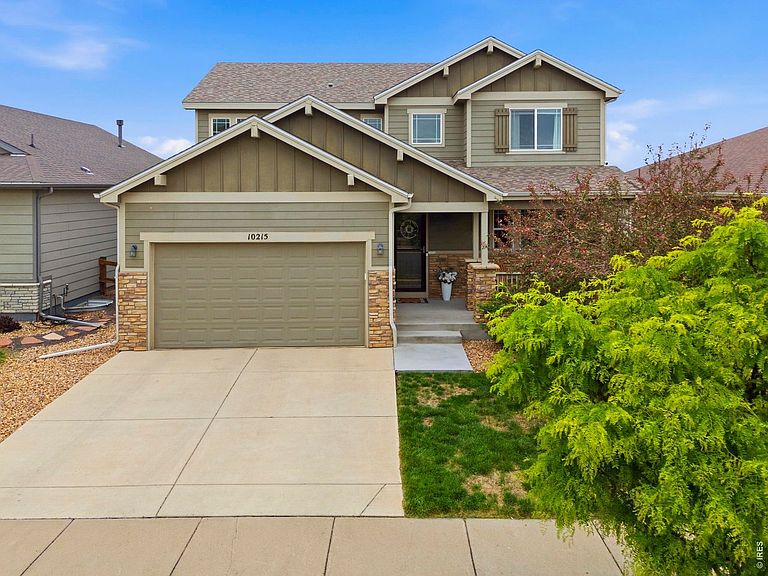
Backing to open space with no rear neighbors, this beautifully maintained home offers a rare sense of privacy & room to breathe in the sought-after Promontory community & highly desirable Windsor school district. Built by Baessler Homes in 2018, this 5-bedroom, 3.5-bath home combines thoughtful design with exceptional entertaining space. The welcoming covered front porch sets the tone, while the bright open-concept main level features hardwood flooring, abundant natural light, & seamless flow between the living, dining, & kitchen spaces. Not to mention a cozy fireplace to snuggle up next to with a book. The kitchen is designed for gathering, complete with quartz countertops, extensive cabinetry, generous prep space, pantry storage, & included appliances. Whether hosting holidays, game days, or everyday dinners, the layout was made to bring people together. Upstairs, you'll find 4 spacious bedrooms, including a relaxing primary retreat with a luxurious 5-piece ensuite bath & oversized walk-in closet. The upstairs laundry room adds convenience with built-in cabinetry, countertop space, & included washer & dryer. And it keeps getting better! The recently finished basement (2024) takes this home to the next level with an incredible setup featuring a spacious rec room & wet bar. This beautiful basement was built for entertaining, game day, or relaxed movie nights in. Plus, an additional bedroom and bathroom make it ideal for guests. Step outside to enjoy the landscaped & fenced backyard with patio space overlooking open views rarely found at this price point. The 3-car garage offers plenty of room for vehicles, storage or hobbies. Located just blocks from Promontory Park, & near Longview Park, fishing, shopping, dining, coffee, & quick HWY 34 & I-25 access - this home checks all the boxes for space, functionality, privacy, & location. Homes on this street don't come available often & this one is pre-inspected & ready for you!
Getting Around
 Car-Dependent
 Very Limited Transit
 Somewhat Bikeable
Schools
Construction
Condition
- Year built: 2018
Materials
- Roof: Composition
- Construction materials: Frame
Type & Style
- Home type: SingleFamily
- Architectural style: Contemporary
- Property subType: Single Family Residence
Interior
Appliances
- Appliances included: Electric Range,Dishwasher,Refrigerator,Microwave
- Laundry features: Washer/Dryer Hookup
Basement
- Has basement: Yes
- Basement: Full,Partially Finished
Bedroom2
- Level: Upper
- Area: 132
- Dimensions: 11 x 12
Bedroom3
- Level: Upper
- Area: 132
- Dimensions: 11 x 12
Bedroom4
- Level: Upper
- Area: 132
- Dimensions: 11 x 12
Bedroom5
- Level: Basement
- Area: 121
- Dimensions: 11 x 11
Bedrooms & Bathrooms
- Bedrooms: 5
- Bathrooms: 4
- Full bathrooms: 2
- 3/4 bathrooms: 1
- 1/2 bathrooms: 1
- Main level bathrooms: 1
Dining Room
- Level: Main
- Area: 144
- Dimensions: 12 x 12
Family Room
- Level: Basement
- Area: 165
- Dimensions: 11 x 15
Features
- Eat-in Kitchen,Pantry,Kitchen Island
- Fireplace features: Electric,Living Room
- Fireplace: Yes
- Finished area above ground: 2,050
Heating & Cooling
- Heating features: Forced Air
- Cooling features: Central Air,Ceiling Fan(s)
Interior Area
- Total structure area: 2,050
- Total interior livable area: 2,940 sqft
Kitchen
- Level: Main
- Area: 156
- Dimensions: 12 x 13
Laundry
- Level: Upper
- Area: 60
- Dimensions: 6 x 10
Living Room
- Level: Main
- Area: 255
- Dimensions: 15 x 17
Primary Bedroom
- Features: Full Primary Bath,5 Piece Primary Bath
- Level: Upper
- Area: 196
- Dimensions: 14 x 14
Recreation Room
- Level: Basement
- Area: 209
- Dimensions: 11 x 19
Property
Details
- Parcel number: R0985101
- Zoning: PUD
- Special condition: Private Owner
Features
- Levels: Two
- Stories: 2
- Patio & porch: Patio,Deck
- Exterior features: Sprinkler System
- Fencing: Fenced,Wood
Lot
- Lot size: 5,234 sqft
- Features: Level,Abuts Private Open Space,Paved,Curbs,Gutters,Sidewalks,Street Light
Parking
- Total spaces: 3
- Parking features: Attached,Tandem
- Has garage: Yes
- Attached garage spaces: 3
- Covered spaces: 3
Climate Risk is Financial Risk
Every home has a financial story beyond the listing price. Below, you’ll see the climate risks that could affect this property — and in Bills & Affordability, how those risks may influence repairs, insurance, utilities, and long-term value.
Biggest Threats for This Home
- Cold Wave

- Hail

- Inland Flooding

- Lightning

- Strong Wind

- Tornado

- Winter Weather

- Ice Storm

How This Home’s Risks Compare
FEMA Declared Disasters Across Colorado Counties
Understanding the Costs
Financial advisors generally recommend spending no more than 30% of your gross household income on housing costs. In practice, many households stretch to 35% or beyond — especially in high-cost markets.
Estimated Costs Today
| Monthly | Annual | |
|---|---|---|
| Mortgage | $2,776 | $33,312 |
| Home Insurance * | $327 | $3,924 |
| Property Taxes | $251 | $3,012 |
| Electricity | $221 | $2,663 |
| Total | $3,575 | $42,900 |
Income You'd Need if You Spent...
Colorado FAIR Plan Programs

How Costs Could Change Over Time
Climate risk is quickly impacting all of the major home ownership costs. Adjust the growth rates and percentage of income spent on housing below to see how your housing costs could change over the next 10 years — and what income you'd need to keep up.
Comparing Against the Market
Price Per Sq Ft
vs Other Active Listings
Avg $/sqft
vs Homes Sold Last Month
Median $/sqft
Current Market Trends
Median Price Per Square Foot
The median price per square foot of homes sold in this area each month. Compare this to this listing's price per square foot to gauge whether the home is priced in line with recent sales.
Historicals for This Listing
Zestimate History ($/sqft)
Price History
| Date | Event | Price |
|---|---|---|
| 2026-08-10 | Price change | $544,000 |
| 2026-07-15 | Listed for sale | $549,000 |
| 2026-07-14 | Listing removed | $555,000 |
| 2026-06-23 | Price change | $555,000 |
| 2026-06-11 | Price change | $560,000 |
| 2026-05-21 | Listed for sale | $565,000 |
 View on Zillow