


27026 Hoot Owl Dr, Merrifield, MN, 56465
About This Home
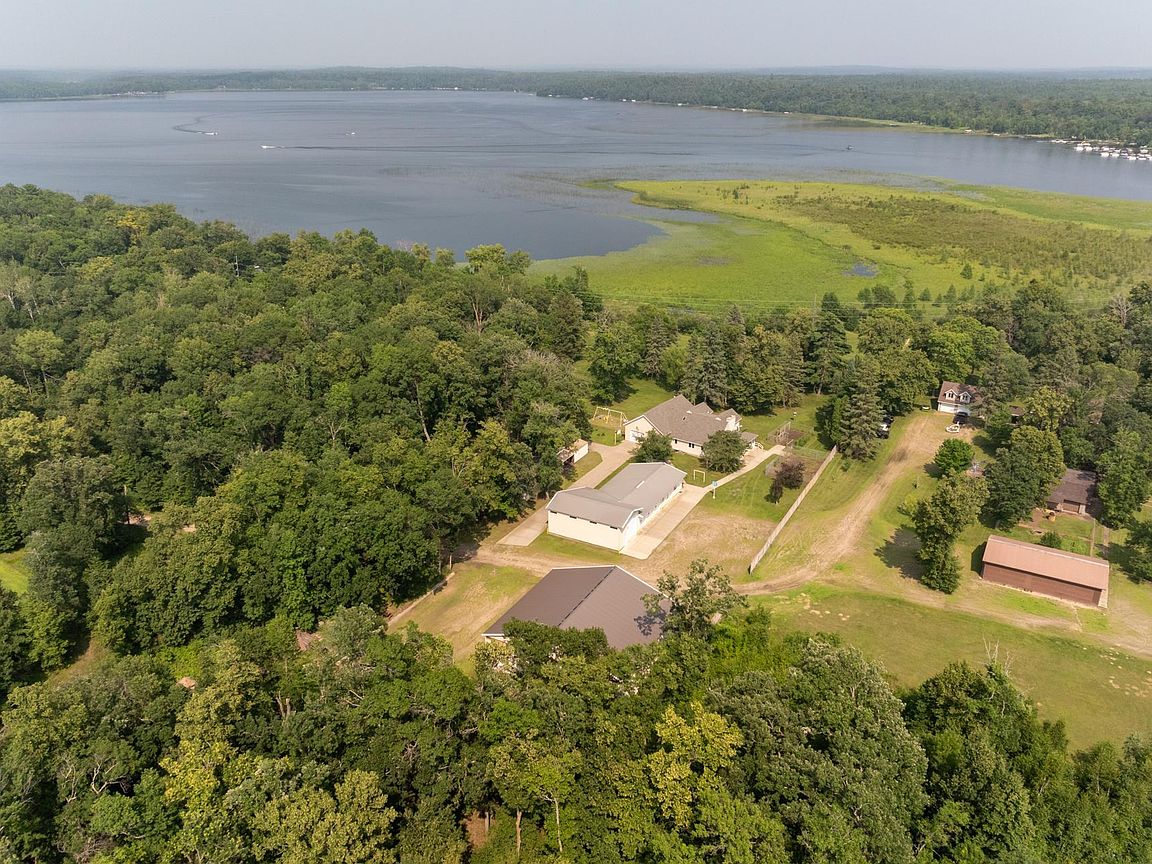
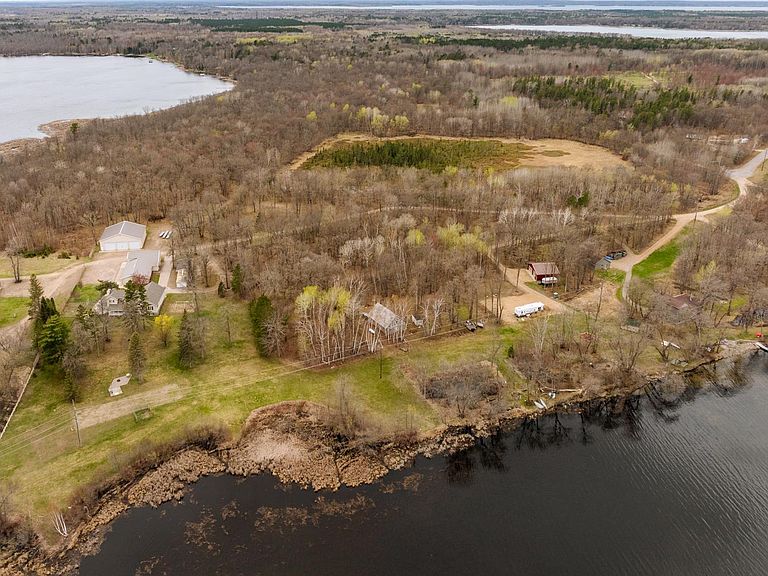
Looking for a lakefront setting where your boat, trailer and RVs have a year-round place to stay, too? It's all right here on Upper Mission Lake, along with a lot more than one would ever expect, including an expansive house on 4.23 acres plus another 15.8 acres, complete with a multi-bay service shop, towering overhead doors, fenced gardens and more. It's the perfect setup for a car or boat collector, or a home-based mechanic or detailing business. Venture through the scenic, winding woods to what is aptly named Hoot Owl Point. A multi-bay service garage includes five separate service bays. And the sprawling home leaves no shortage of space for family and guests. Keep cool and entertained in the sprawling basement that includes a pool table and jukebox. The main level features a great living room with high-vaulted ceiling and convenient access to the kitchen. Three separate fireplaces ensure everyone will be warm in the winter, and a three-season porch lined with windows offers backyard and garden views with plenty of space for morning breakfast or afternoon reading while the sun beams in. A fully natural shoreline with native shrubs and lilies keeps the wildlife on display while a neighboring easement ensures that new homeowners have their own dock and easy lake access. Bring everything you have and more. There's plenty of room at Hoot Owl Point!
Getting Around
 Car-Dependent
 Very Limited Transit
 Somewhat Bikeable
Schools
Construction
Condition
- Year built: 1966
Materials
- Roof: Age 8 Years or Less,Architectural Shingle,Asphalt
- Construction materials: Frame
Type & Style
- Home type: SingleFamily
- Property subType: Single Family
Interior
Appliances
- Appliances included: Cooktop,Dishwasher,Dryer,Electric Water Heater,Exhaust Fan,Water Filtration System,Iron Filter,Microwave,Trash Compactor,Wall Oven,Washer,Water Softener Owned
Basement
- Has basement: Yes
- Basement: Finished,Full
Bathroom
- Level: Upper
- Area: 81
- Dimensions: 9x9
Bedroom
- Level: Main
- Area: 133.1
- Dimensions: 11x12.1
Bedroom2
- Level: Main
- Area: 99
- Dimensions: 11x9
Bedroom3
- Level: Upper
- Area: 300
- Dimensions: 12x25
Bedroom4
- Level: Upper
- Area: 184
- Dimensions: 11.5x16
Bedroom5
- Level: Upper
- Area: 88
- Dimensions: 11x8
Bedrooms & Bathrooms
- Bedrooms: 5
- Bathrooms: 3
- Full bathrooms: 1
- 3/4 bathrooms: 1
- 1/2 bathrooms: 1
Exercise Room
- Level: Lower
- Area: 240
- Dimensions: 12x20
Family Room
- Level: Main
- Area: 387.84
- Dimensions: 19.2x20.2
Features
- Number of fireplaces: 3
- Fireplace features: Brick,Circulating,Family Room,Free Standing,Gas,Wood Burning
- Fireplace: Yes
- Finished area below ground: 914
- Finished area above ground: 3,309
Game Room
- Level: Lower
- Area: 360
- Dimensions: 18x20
Heating & Cooling
- Heating features: Forced Air,Fireplace(s)
- Cooling features: Central Air
Interior Area
- Total structure area: 4,223
- Total interior livable area: 4,223 sqft
Kitchen
- Level: Main
- Area: 386.37
- Dimensions: 24.3x15.9
Laundry
- Level: Main
- Area: 34.5
- Dimensions: 4.6x7.5
Living Room
- Level: Main
- Area: 381.91
- Dimensions: 18.10x21.1
Office
- Level: Main
- Area: 81
- Dimensions: 9x9
Other
- Level: Lower
- Area: 112.5
- Dimensions: 7.5x15
Other
- Level: Main
- Area: 312
- Dimensions: 12x26
Property
Accessibility
- Accessibility features: None
Details
- Parcel number: 77330571
- Zoning description: Shoreline,Residential-Single Family
- Foundation area: 2105
Features
- Levels: Two
- Stories: 2
- Pool features: None
- Patio & porch: Composite Decking,Covered,Deck
- On waterfront: Yes
- Waterfront features: Lake Front,Waterfront Elevation(0-4),Lake Bottom(Undeveloped)
- Frontage length: Water Frontage: 431
Lot
- Lot size: 20.12 Acres
- Features: Tree Coverage - Medium
- Lot size dimensions: 431 x 1132 x 1348 x 354 x Irg
Parking
- Total spaces: 8
- Parking features: Attached,Detached Garage,Gravel,Garage Door Opener,Heated Garage,Insulated Garage
- Has garage: Yes
- Attached garage spaces: 6
- Covered spaces: 6
- Has uncovered spaces: Yes
- Carport spaces: 2
Climate Risk is Financial Risk
Every home has a financial story beyond the listing price. Below, you’ll see the climate risks that could affect this property — and in Bills & Affordability, how those risks may influence repairs, insurance, utilities, and long-term value.
Biggest Threats for This Home
- Cold Wave

- Inland Flooding

- Hail

- Lightning

- Strong Wind

- Tornado

- Winter Weather

How This Home’s Risks Compare
FEMA Declared Disasters in Crow Wing County and Minnesota
Understanding the Costs
Financial advisors generally recommend spending no more than 30% of your gross household income on housing costs. In practice, many households stretch to 35% or beyond — especially in high-cost markets.
Estimated Costs Today
| Monthly | Annual | |
|---|---|---|
| Mortgage | $4,424 | $53,088 |
| Home Insurance * | $466 | $5,592 |
| Property Taxes | $525 | $6,300 |
| Electricity | $356 | $4,274 |
| Total | $5,771 | $69,252 |
Income You'd Need if You Spent...
Minnesota FAIR Plan Programs

How Costs Could Change Over Time
Climate risk is quickly impacting all of the major home ownership costs. Adjust the growth rates and percentage of income spent on housing below to see how your housing costs could change over the next 10 years — and what income you'd need to keep up.
Comparing Against the Market
Price Per Sq Ft
vs Other Active Listings
Avg $/sqft
vs Homes Sold Last Month
Median $/sqft
Current Market Trends
Median Price Per Square Foot
The median price per square foot of homes sold in this area each month. Compare this to this listing's price per square foot to gauge whether the home is priced in line with recent sales.
Historicals for This Listing
Zestimate History ($/sqft)
No zestimate history available
Price History
| Date | Event | Price |
|---|---|---|
| 2026-08-06 | Price change | $864,900 |
| 2026-05-13 | Listed for sale | $875,000 |
For Sale by Agent
 View on Zillow