


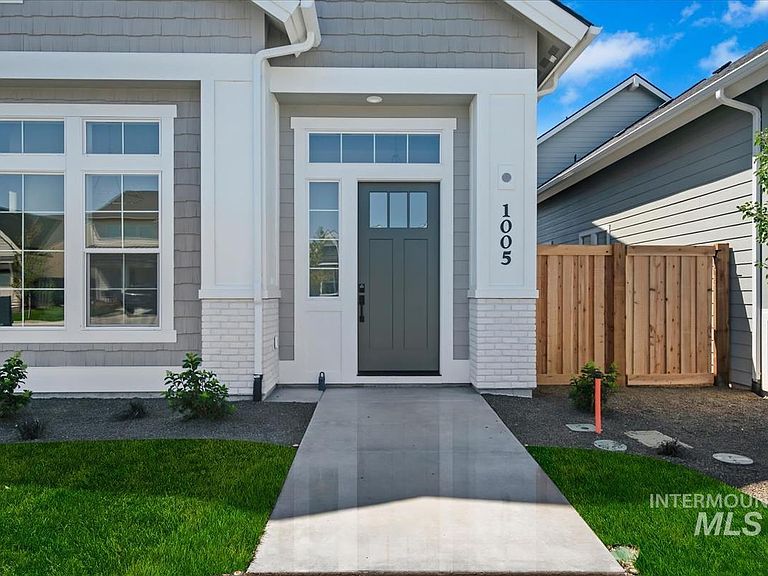
1005 E Escalation St, Meridian, ID, 83642
About This Home
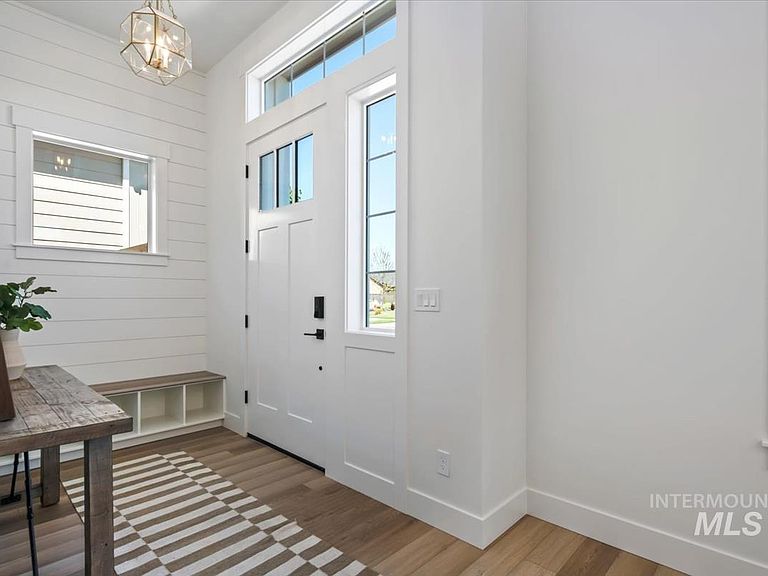
Move-in Ready + Self Tour Available! Enjoy low maintenance living in the Bellevue + Bonus by Alturas Homes located in the coveted Pinnacle community in South Meridian! This home is a two-story home with 3 bedrooms and 2.5 bathrooms + an upper bonus room. The kitchen features Bosch appliances and a walk in pantry and flows nicely into the great room. The great room is highlighted with a vaulted ceiling and anchored by a beautiful brick fireplace. Enjoy the convenience and privacy of the main level primary suite. Pinnacle will have a community center, 2 swimming pools, walking paths, playgrounds, and a large park with an outdoor amphitheater. Gem Prep Academy charter school is now open and there is a reserved space for a future public school. Next door to Pinnacle is the 54-acre Discovery Park, with picnic pavilions, a splash pad, playgrounds, a dog park, ballfields, a performance stage, gardens, and other attractions.
Getting Around
 Car-Dependent
 Very Limited Transit
 Somewhat Bikeable
Schools
Construction
Condition
- Property condition: New Construction
- New construction: Yes
- Year built: 2026
Materials
- Foundation: Crawl Space
- Roof: Composition
- Construction materials: Brick,Frame,HardiPlank Type
Other
- Builder name: Alturas Homes
Type & Style
- Home type: SingleFamily
- Property subType: Single Family Residence
Interior
Appliances
- Appliances included: Gas Water Heater,Tankless Water Heater,Dishwasher,Disposal,Microwave,Oven/Range Freestanding,Gas Oven
Bedroom2
- Level: Upper
- Area: 110
Bedroom3
- Level: Upper
- Area: 110
Bedrooms & Bathrooms
- Bedrooms: 3
- Bathrooms: 3
- Main level bathrooms: 1
- Main level bedrooms: 1
Features
- Bath-Master,Bed-Master Main Level,Guest Room,Den/Office,Formal Dining,Family Room,Great Room,Rec/Bonus,Double Vanity,Walk-In Closet(s),Loft,Pantry,Kitchen Island,Quartz Counters,Number of Baths Main Level: 1,Number of Baths Upper Level: 1,Bonus Room Size: 16x15,Bonus Room Level: Upper
- Flooring: Carpet
- Number of fireplaces: 1
- Fireplace features: One,Gas
- Fireplace: Yes
- Finished area below ground: 0
- Finished area above ground: 2,373
Heating & Cooling
- Heating features: Forced Air,Natural Gas
- Cooling features: Central Air
Interior Area
- Total structure area: 2,373
- Total interior livable area: 2,373 sqft
Living Room
- Level: Main
- Area: 225
Master Bedroom
- Level: Main
- Area: 225
Property
Details
- Parcel number: R0475960760
Features
- Levels: Two
- Pool features: Community,In Ground
Lot
- Lot size: 4,791 sqft
- Features: Sm Lot 5999 SF,Irrigation Available,Sidewalks
- Lot size dimensions: 120 x 40
Parking
- Total spaces: 2
- Parking features: Attached,Driveway
- Has garage: Yes
- Attached garage spaces: 2
- Covered spaces: 2
- Has uncovered spaces: Yes