

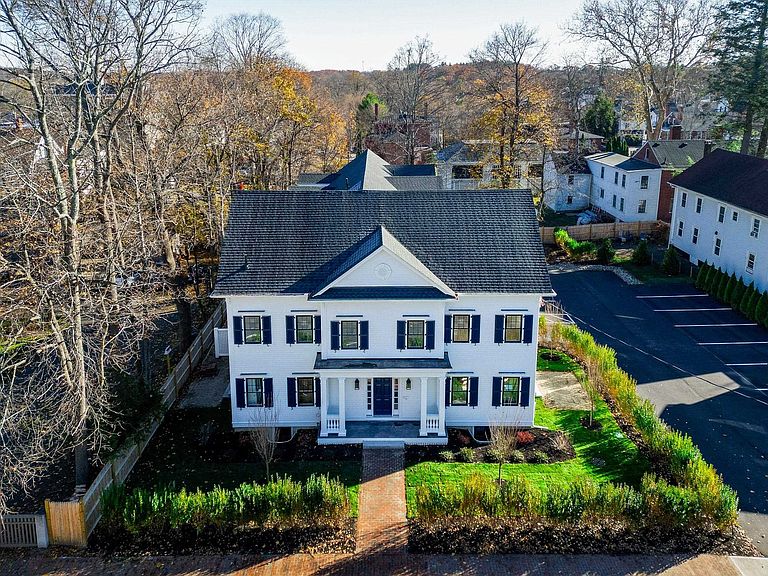


136 Locust Street #104, Dover, NH, 03820
About This Home
Improved Price! Brand-new townhome-style condominium - Unit 104 features a premier setting with its own private entrance offering enhanced privacy. Custom designed residence offers 3 finished levels of living space plus a full basement. The open-concept main level showcases 9-foot ceilings, recessed lighting, crown molding, and engineered hardwood flooring throughout. The beautifully appointed eat-in kitchen features quartz countertops, a spacious center island, tile backsplash, under-cabinet lighting, stainless steel appliances, and an undermount stainless steel sink. Double sliding glass doors open to a private brick patio, creating the perfect setting for outdoor dining or relaxing. The inviting living room is anchored by a contemporary linear electric fireplace with a striking shiplap accent wall, providing a warm and sophisticated gathering space. A beautifully finished powder room with a pedestal sink, designer fixtures, and custom shiplap detailing completes the main level. The 2nd floor offers two bedrooms, each equipped with its own energy-efficient mini-split system for individualized comfort. A beautifully finished full bath features a quartz vanity, polished chrome fixtures, tile flooring, and a custom tiled tub and shower surround. A dedicated laundry area, complete with an Electrolux washer and dryer, adds everyday convenience. Occupying the entire third floor, the primary suite serves as a peaceful private retreat featuring a vaulted ceiling, spacious walk-in closet, and a spa-inspired bath with quartz countertops, dual vanities, elegant tile flooring, and a custom tiled walk-in shower with a frameless glass enclosure. Additional highlights include a painted full basement offering abundant storage and future expansion potential, along with two assigned on-site parking spaces. Just a short walk to Dover's vibrant downtown restaurants, shops, library, and local attractions!
Getting Around
 Very Walkable
 Very Limited Transit
 Bikeable
Schools
Construction
Condition
- New construction: Yes
- Year built: 2026
Materials
- Foundation: Concrete
- Roof: Asphalt Shingle
- Construction materials: Wood Frame
Type & Style
- Home type: Townhouse
- Property subType: Condominium,Townhouse
Interior
Appliances
- Appliances included: Dishwasher,Dryer,Range Hood,Microwave,Electric Range,Refrigerator,Washer,Electric Water Heater
- Laundry features: 2nd Floor Laundry
Basement
- Has basement: Yes
- Basement: Concrete,Concrete Floor,Interior Stairs,Storage Space,Unfinished,Interior Entry
Bedrooms & Bathrooms
- Bedrooms: 3
- Bathrooms: 3
- Full bathrooms: 1
- 3/4 bathrooms: 1
- 1/2 bathrooms: 1
Features
- Kitchen Island,Kitchen/Dining,Kitchen/Living,Living/Dining,Primary BR w/ BA,Natural Light,Indoor Storage,Vaulted Ceiling(s),Walk-In Closet(s)
- Flooring: Hardwood,Tile
- Number of fireplaces: 1
- Fireplace features: 1 Fireplace
- Fireplace: Yes
- Finished area below ground: 0
- Finished area above ground: 1,525
Heating & Cooling
- Heating features: Electric,Mini Split
- Cooling features: Mini Split
Interior Area
- Total structure area: 2,061
- Total interior livable area: 1,525 sqft
Property
Accessibility
- Accessibility features: 1st Floor 1/2 Bathroom,1st Floor Hrd Surfce Flr,Hard Surface Flooring,Paved Parking
Details
- Zoning description: HR
Features
- Levels: 3
- Stories: 3
- Patio & porch: Patio
Lot
- Features: City Lot,Condo Development,Landscaped,Level,Sidewalks,Near Shopping,Neighborhood,Near Hospital,Near School(s)
Parking
- Total spaces: 2
- Parking features: Paved,Assigned,On Site,Parking Spaces 2