

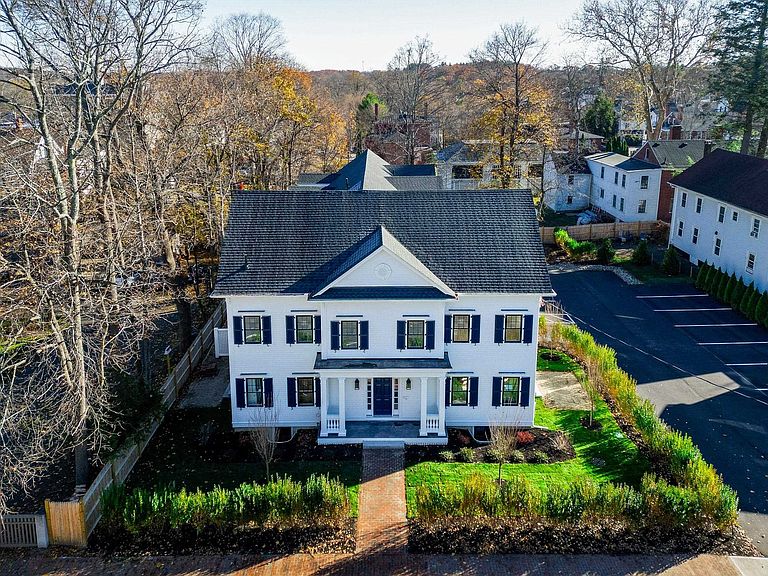


136 Locust Street #104, Dover, NH, 03820
About This Home
Improved Price! Brand-new townhome-style condominium - Unit 104 features a premier setting with its own private entrance offering enhanced privacy. Custom designed residence offers 3 finished levels of living space plus a full basement. The open-concept main level showcases 9-foot ceilings, recessed lighting, crown molding, and engineered hardwood flooring throughout. The beautifully appointed eat-in kitchen features quartz countertops, a spacious center island, tile backsplash, under-cabinet lighting, stainless steel appliances, and an undermount stainless steel sink. Double sliding glass doors open to a private brick patio, creating the perfect setting for outdoor dining or relaxing. The inviting living room is anchored by a contemporary linear electric fireplace with a striking shiplap accent wall, providing a warm and sophisticated gathering space. A beautifully finished powder room with a pedestal sink, designer fixtures, and custom shiplap detailing completes the main level. The 2nd floor offers two bedrooms, each equipped with its own energy-efficient mini-split system for individualized comfort. A beautifully finished full bath features a quartz vanity, polished chrome fixtures, tile flooring, and a custom tiled tub and shower surround. A dedicated laundry area, complete with an Electrolux washer and dryer, adds everyday convenience. Occupying the entire third floor, the primary suite serves as a peaceful private retreat featuring a vaulted ceiling, spacious walk-in closet, and a spa-inspired bath with quartz countertops, dual vanities, elegant tile flooring, and a custom tiled walk-in shower with a frameless glass enclosure. Additional highlights include a painted full basement offering abundant storage and future expansion potential, along with two assigned on-site parking spaces. Just a short walk to Dover's vibrant downtown restaurants, shops, library, and local attractions!
Getting Around
 Very Walkable
 Very Limited Transit
 Bikeable
Schools
Construction
Condition
- New construction: Yes
- Year built: 2026
Materials
- Foundation: Concrete
- Roof: Asphalt Shingle
- Construction materials: Wood Frame
Type & Style
- Home type: Townhouse
- Property subType: Condominium,Townhouse
Interior
Appliances
- Appliances included: Dishwasher,Dryer,Range Hood,Microwave,Electric Range,Refrigerator,Washer,Electric Water Heater
- Laundry features: 2nd Floor Laundry
Basement
- Has basement: Yes
- Basement: Concrete,Concrete Floor,Interior Stairs,Storage Space,Unfinished,Interior Entry
Bedrooms & Bathrooms
- Bedrooms: 3
- Bathrooms: 3
- Full bathrooms: 1
- 3/4 bathrooms: 1
- 1/2 bathrooms: 1
Features
- Kitchen Island,Kitchen/Dining,Kitchen/Living,Living/Dining,Primary BR w/ BA,Natural Light,Indoor Storage,Vaulted Ceiling(s),Walk-In Closet(s)
- Flooring: Hardwood,Tile
- Number of fireplaces: 1
- Fireplace features: 1 Fireplace
- Fireplace: Yes
- Finished area below ground: 0
- Finished area above ground: 1,525
Heating & Cooling
- Heating features: Electric,Mini Split
- Cooling features: Mini Split
Interior Area
- Total structure area: 2,061
- Total interior livable area: 1,525 sqft
Property
Accessibility
- Accessibility features: 1st Floor 1/2 Bathroom,1st Floor Hrd Surfce Flr,Hard Surface Flooring,Paved Parking
Details
- Zoning description: HR
Features
- Levels: 3
- Stories: 3
- Patio & porch: Patio
Lot
- Features: City Lot,Condo Development,Landscaped,Level,Sidewalks,Near Shopping,Neighborhood,Near Hospital,Near School(s)
Parking
- Total spaces: 2
- Parking features: Paved,Assigned,On Site,Parking Spaces 2
Climate Risk is Financial Risk
Every home has a financial story beyond the listing price. Below, you’ll see the climate risks that could affect this property — and in Bills & Affordability, how those risks may influence repairs, insurance, utilities, and long-term value.
Biggest Threats for This Home
- Inland Flooding

- Ice Storm

- Lightning

- Strong Wind

- Winter Weather

- Tsunami

How This Home’s Risks Compare
FEMA Declared Disasters Across New Hampshire Counties
Understanding the Costs
Financial advisors generally recommend spending no more than 30% of your gross household income on housing costs. In practice, many households stretch to 35% or beyond — especially in high-cost markets.
Estimated Costs Today
| Monthly | Annual | |
|---|---|---|
| Mortgage | $3,994 | $47,928 |
| Home Insurance | $201 | $2,412 |
| Property Taxes | $1,158 | $13,896 |
| Electricity | $283 | $3,398 |
| Total | $5,636 | $67,632 |
Income You'd Need if You Spent...
How Costs Could Change Over Time
Climate risk is quickly impacting all of the major home ownership costs. Adjust the growth rates and percentage of income spent on housing below to see how your housing costs could change over the next 10 years — and what income you'd need to keep up.
Comparing Against the Market
Price Per Sq Ft
vs Other Active Listings
Avg $/sqft
vs Homes Sold Last Month
Median $/sqft
Current Market Trends
Median Price Per Square Foot
The median price per square foot of homes sold in this area each month. Compare this to this listing's price per square foot to gauge whether the home is priced in line with recent sales.
Historicals for This Listing
Zestimate History ($/sqft)
Price History
| Date | Event | Price |
|---|---|---|
| 2026-07-30 | Price change | $789,900 |
| 2026-05-21 | Listed for sale | $829,900 |
 View on Zillow