


601 N Union Ave, Sioux Falls, SD, 57110
3beds
2baths
1,306sqft
$399,500
$306price/sqft
$2,688/moest. monthly cost
$107,520/yrincome needed
About This Home
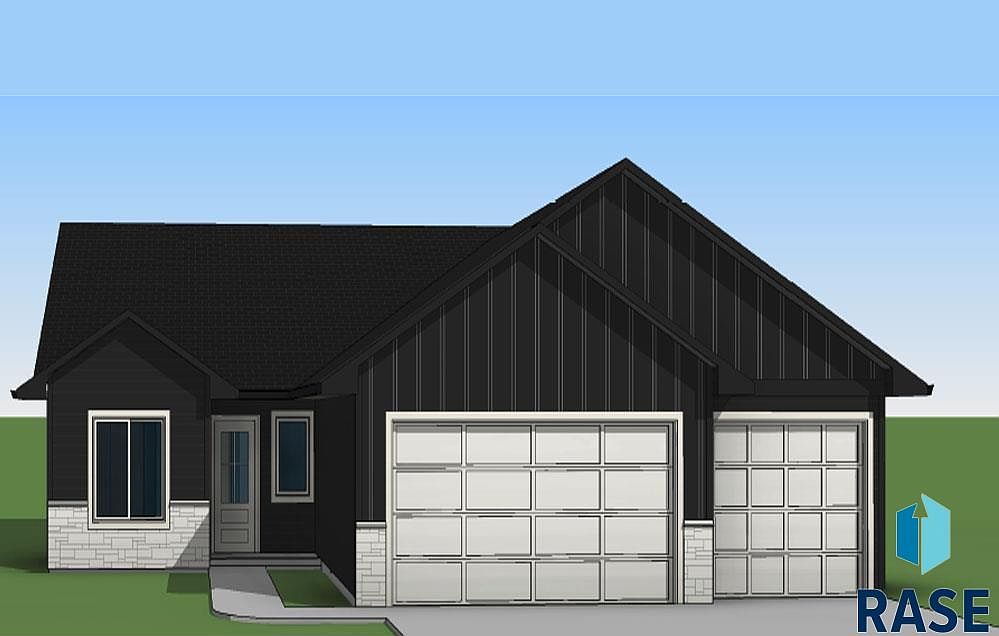
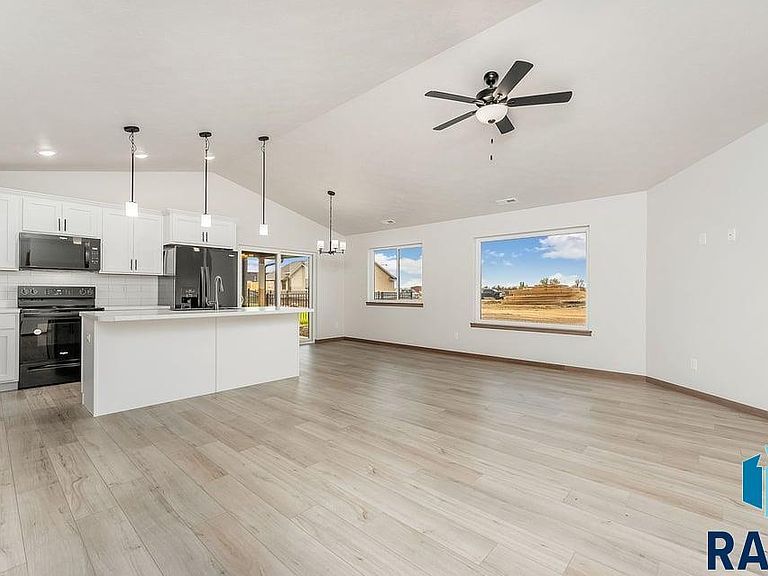
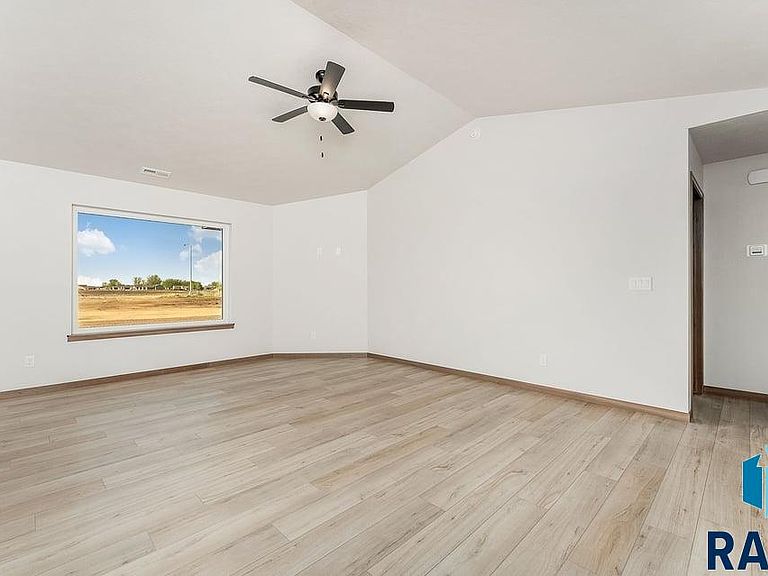
$10,000 ANYTHING ALLOWANCE The Holly is a slab-on-grade that offers effortless zero-entry living with 3 bedrooms, 2 baths, and a 3-stall oversized garage finished with insulation and drywall through one coat of fire tape. With 1,306 finished sq ft, the open floor plan flows from a bright living room into a kitchen with a large island and walk-in pantry, plus a dining area that opens to an oversized covered patio—perfect for entertaining. The primary suite impresses with a tiled walk-in shower, linen closet, and a spacious walk-in closet. Two additional bedrooms, a guest bath, and designated laundry room finish off this beautiful home—all set on a desirable corner lot.
Getting Around
18
 Car-Dependent
18
 Minimal Transit
23
 Somewhat Bikeable
Schools
7/10
9/10
7/10
Construction
Condition
- Year built: 2025
Materials
- Roof: Composition
- Construction materials: Hard Board,Stone
Type & Style
- Home type: SingleFamily
- Architectural style: Other
- Property subType: Single Family Residence
Interior
Appliances
- Appliances included: Electric Range,Microwave,Dishwasher,Disposal,Refrigerator
Basement
- Basement: None
Bedroom2
- Level: Main
- Area: 100
Bedroom3
- Level: Main
- Area: 120
Bedrooms & Bathrooms
- Bedrooms: 3
- Bathrooms: 2
- Full bathrooms: 1
- 3/4 bathrooms: 1
- Main level bedrooms: 3
Dining Room
- Level: Main
- Area: 100
Features
- 3+ Bedrooms Same Level,Main Floor Laundry,Master Bath,Tray Ceiling(s),Vaulted Ceiling(s)
- Flooring: Carpet,Tile
- Finished area below ground: 0
- Finished area above ground: 1,306
Heating & Cooling
- Heating features: Natural Gas
- Cooling features: Central Air
Interior Area
- Total structure area: 2,612
- Total interior livable area: 1,306 sqft
Kitchen
- Level: Main
- Area: 110
Living Room
- Level: Main
- Area: 180
Master Bedroom
- Level: Main
- Area: 156
Property
Details
- Parcel number: TBD
Features
- Patio & porch: Covered Patio
Lot
- Lot size: 9,936 sqft
- Features: Corner Lot
- Lot size dimensions: 69x144
Parking
- Total spaces: 3
- Parking features: Concrete
- Has garage: Yes
- Attached garage spaces: 3
- Covered spaces: 3