



426 Northlake Dr, Cataula, GA, 31804
About This Home
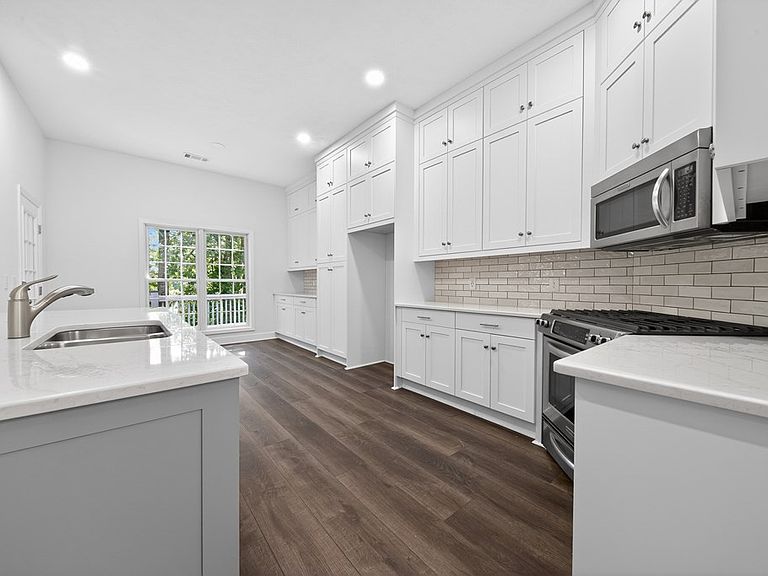
*Cataula* Located on a quiet cul-de-sac, this lakefront home offers a private wooded setting that feels peaceful and secluded. Inside, the kitchen has been completely updated with new cabinets, countertops, appliances, and a large island that opens into the living room with soaring ceilings and tons of natural light. There's also a separate dining room plus a bonus room that would make a great office, library, or flex space. The unfinished basement offers an additional 1,236 square feet that's already been plumbed for a future bathroom and kitchen, giving you endless possibilities for expansion, guest space, or entertaining. Additional features include a roof and HVAC replaced in 2021, a new deck and retaining wall completed in 2025, two-car garage, new flooring throughout, new paint, new light fixtures and an active termite bond!
Getting Around
 Car-Dependent
 Very Limited Transit
 Not Bike Friendly
Schools
Construction
Condition
- Year built: 1997
Materials
- Construction materials: Brick
Type & Style
- Home type: SingleFamily
- Architectural style: Traditional
- Property subType: Single Family Residence
Interior
Appliances
- Appliances included: Dishwasher,Gas Range,Microwave
- Laundry features: Laundry Room
Basement
- Has basement: Yes
- Basement: Bath/Stubbed
Bedrooms & Bathrooms
- Bedrooms: 3
- Bathrooms: 3
- Full bathrooms: 3
Cooling
- Cooling features: Central Electric
Dining Room
- Features: Separate
Features
- Cathedral Ceiling(s),Walk-In Closet(s),Double Vanity,Entrance Foyer
- Window features: Skylight(s)
- Number of fireplaces: 1
- Fireplace features: Family Room
- Fireplace: Yes
Interior Area
- Total structure area: 2,574
- Total interior livable area: 2,574 sqft
Kitchen
- Features: Kitchen Island,View Family Room
Master Bathroom
- Features: Skylights,Vaulted Ceiling(s)
Property
Details
- Parcel number: 046 179
- Special condition: Standard
Features
- On waterfront: Yes
- Waterfront features: Lake
- Living area range: 2500-2999
Lot
- Lot size: 1.45 Acres
- Features: Cul-De-Sac,Private Backyard,Sloped,Wooded
Parking
- Total spaces: 2
- Parking features: 2-Garage
- Has garage: Yes
- Attached garage spaces: 2
- Covered spaces: 2